Design project
Frankfurt Residence
Urban Noir · Frankfurt am Main · 2026
Project concept
Urban Noir
LocationFrankfurt am Main
ServicesSpace planning · Design concept · 3D visualisation
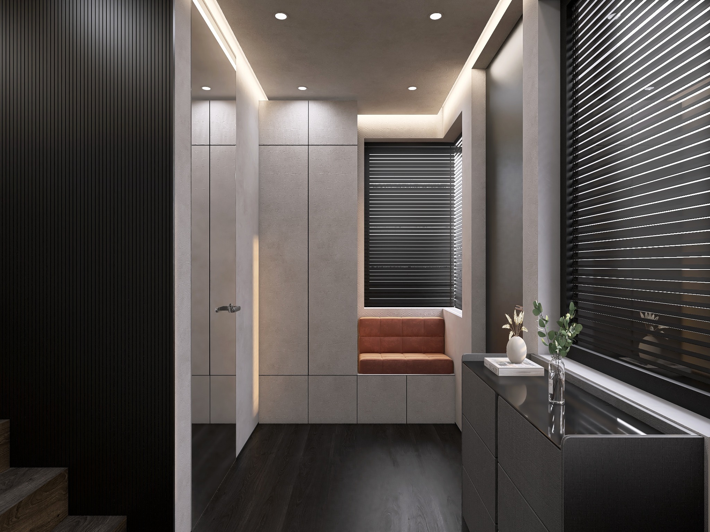
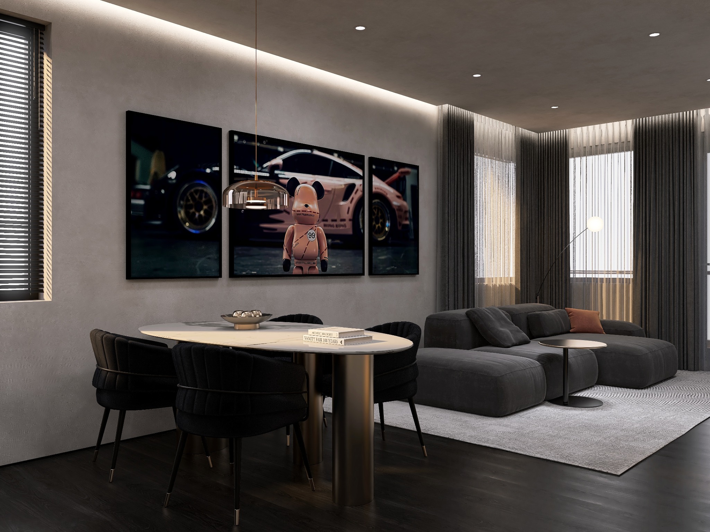
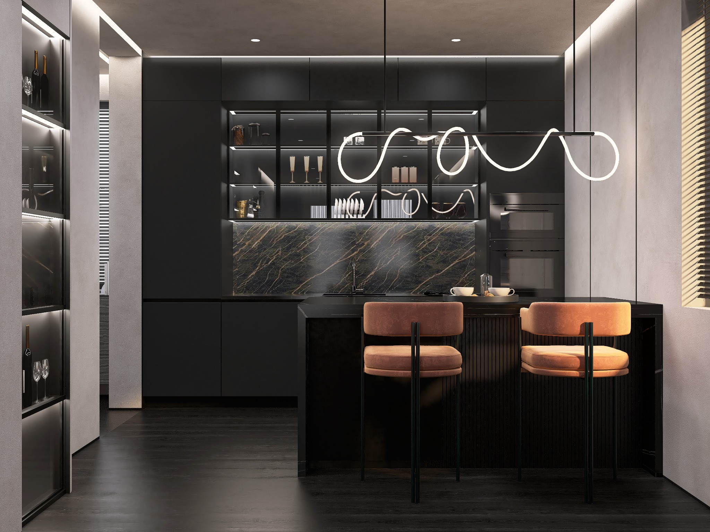
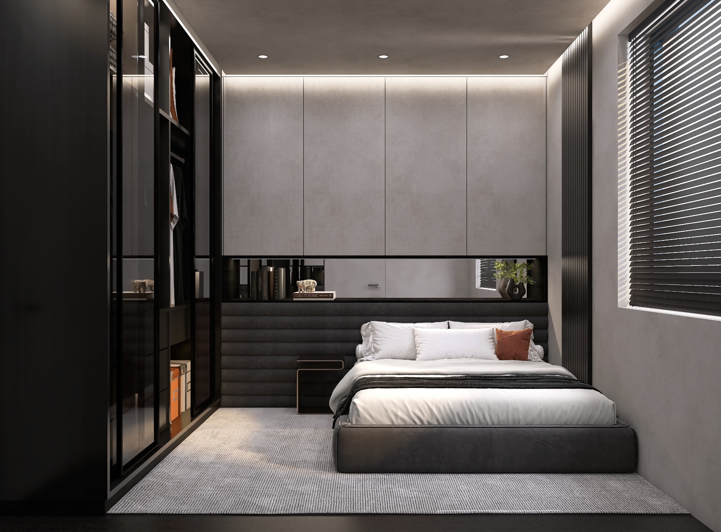
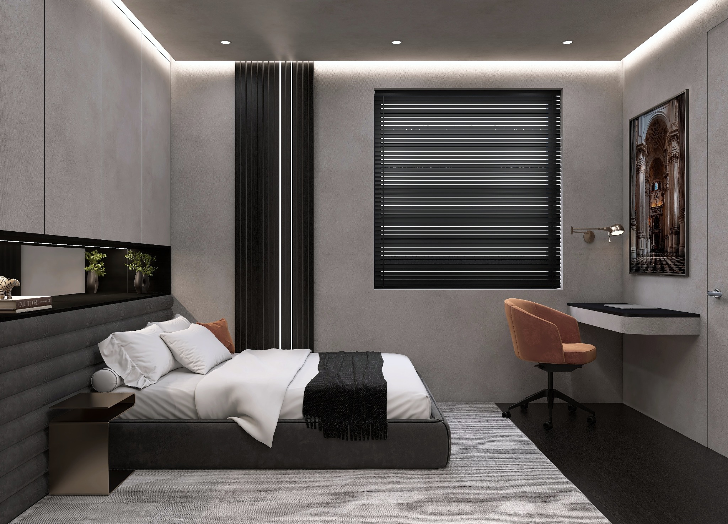
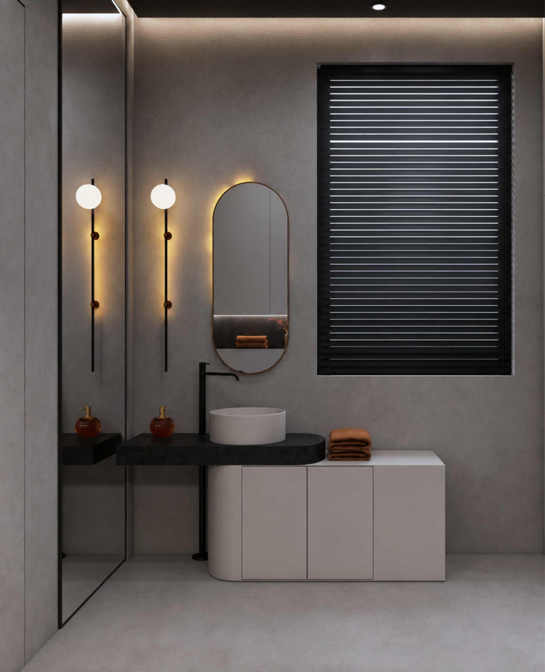
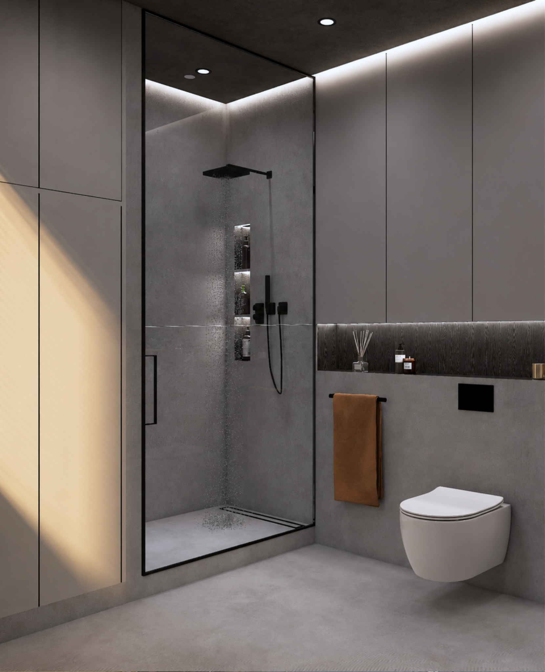
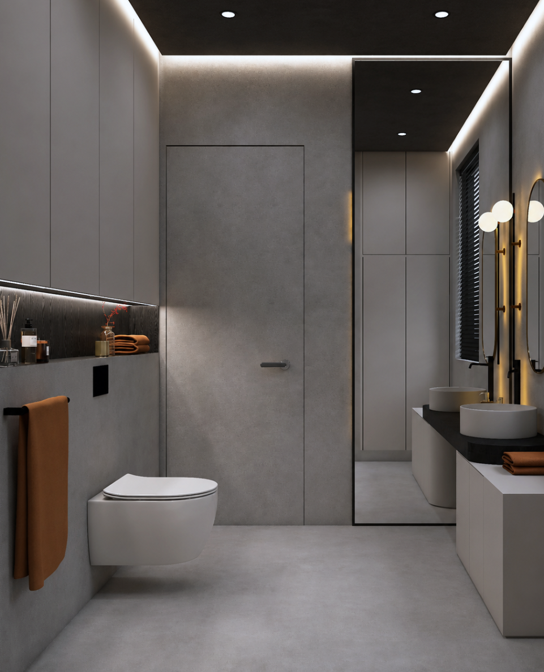
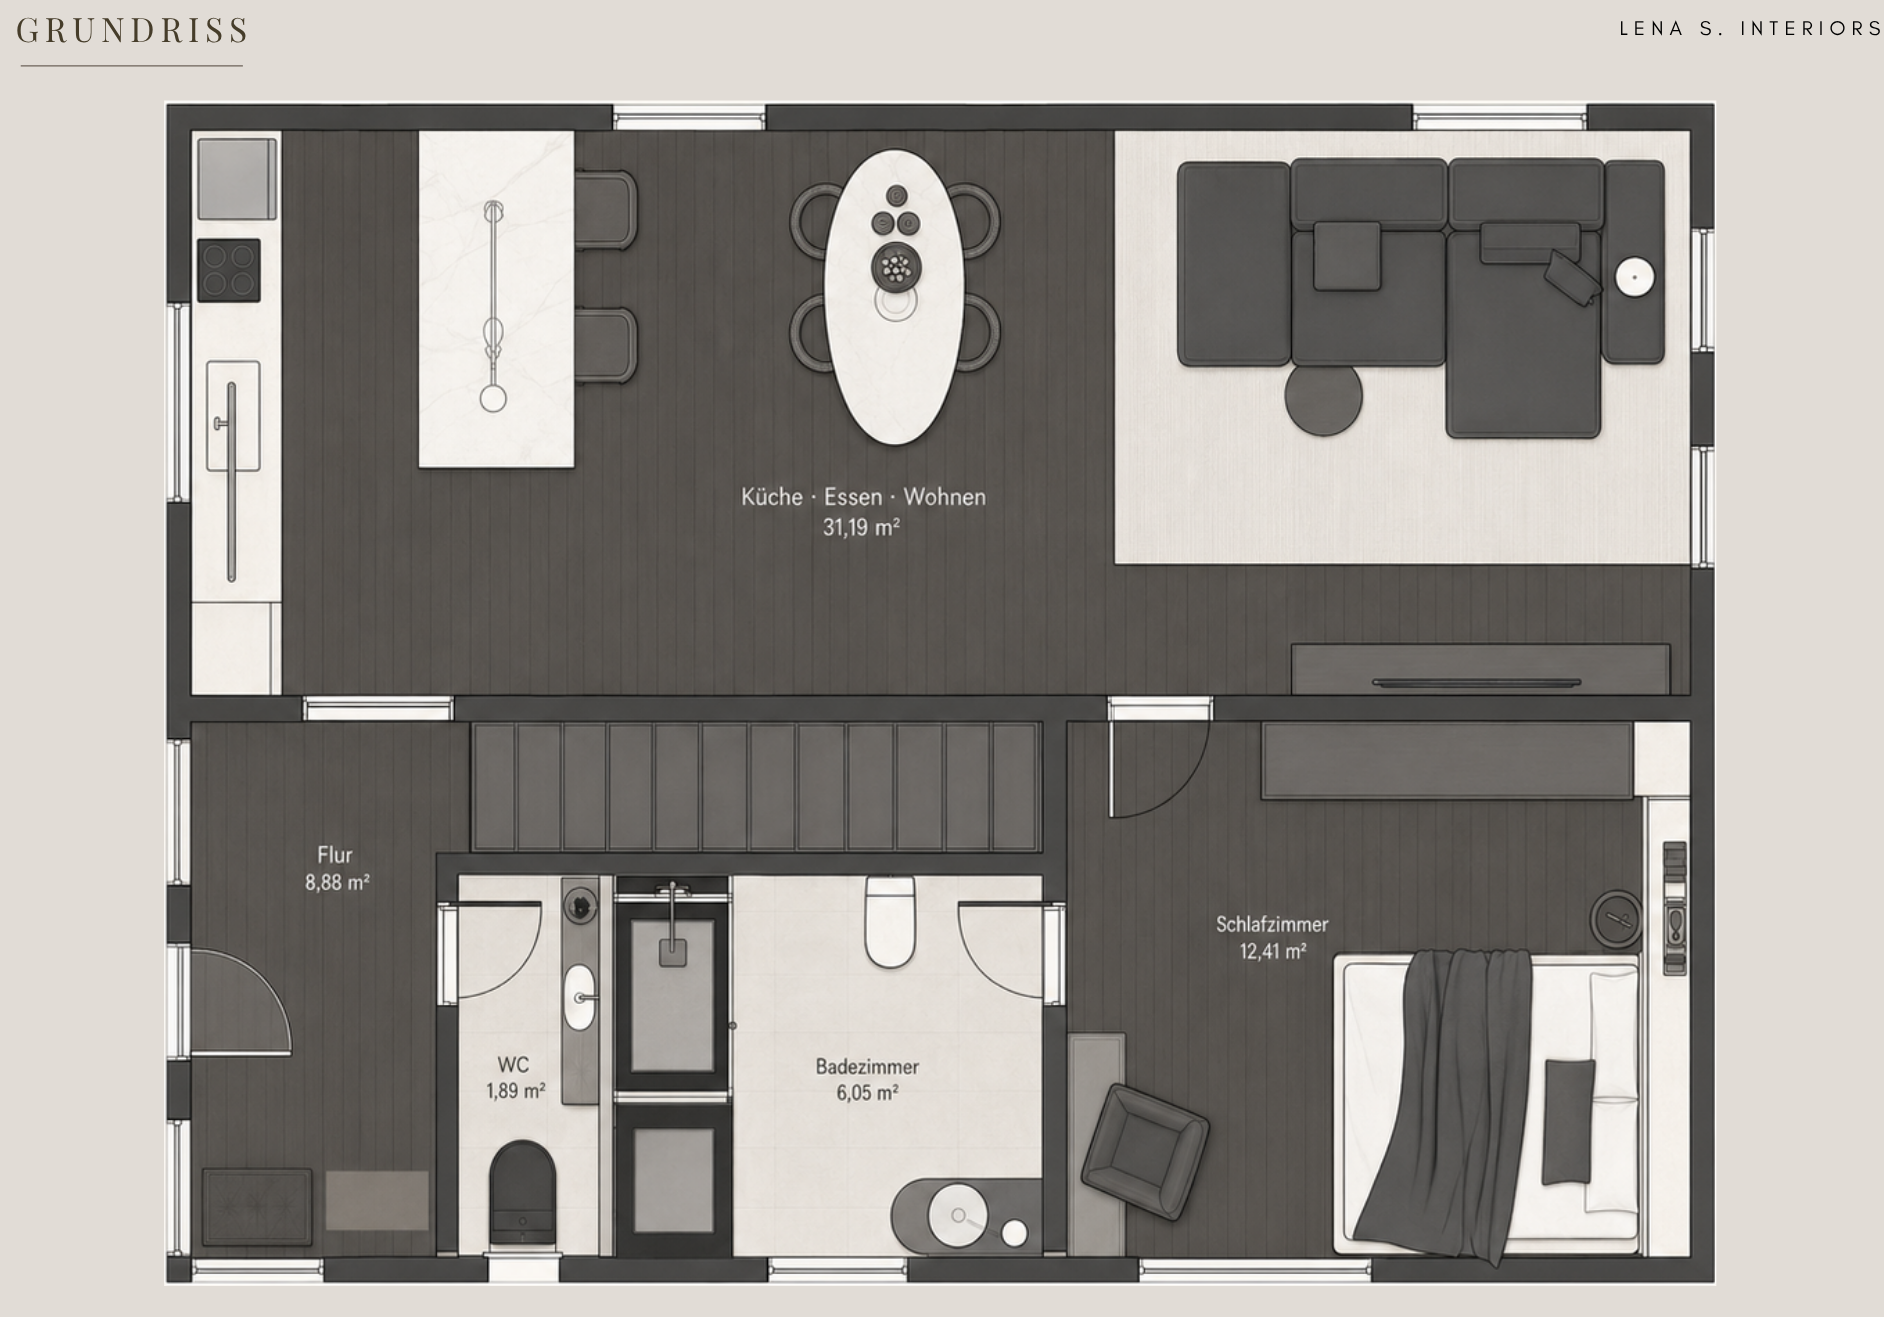
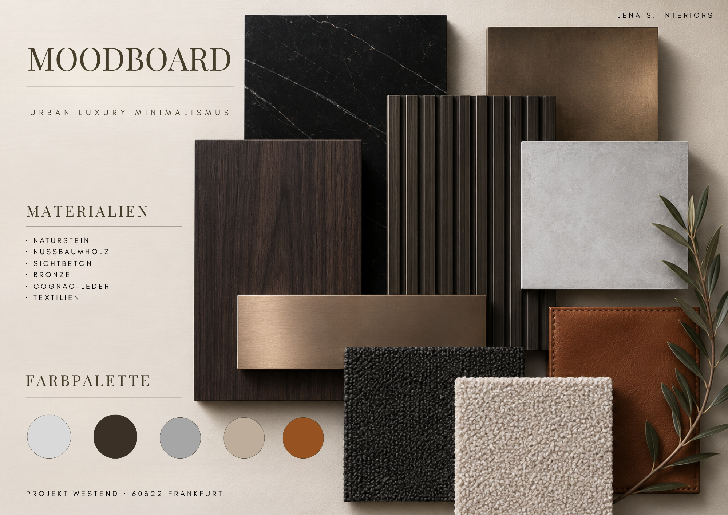
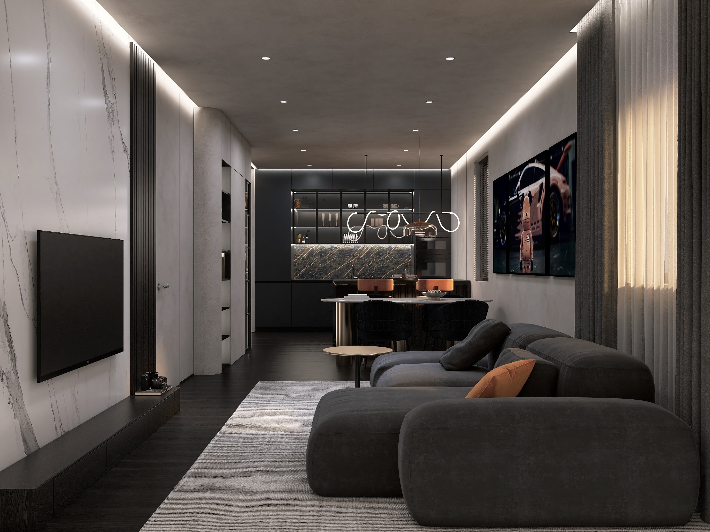
For this project, the kitchen, dining area and living room were combined into an open-plan living space. The timeless interior concept brings together modern minimalism and high-quality natural materials. Dark natural stone, walnut, exposed concrete and cognac-coloured leather create an elegant, masculine atmosphere.
Client profile
Alex · 36
A career-focused entrepreneur with a keen eye for clean aesthetics and high-quality materials.
His home is both a private retreat and a stylish setting for evenings with friends.
Project gallery
The project at a glance.
Every visualisation and planning document can be opened at its original size.