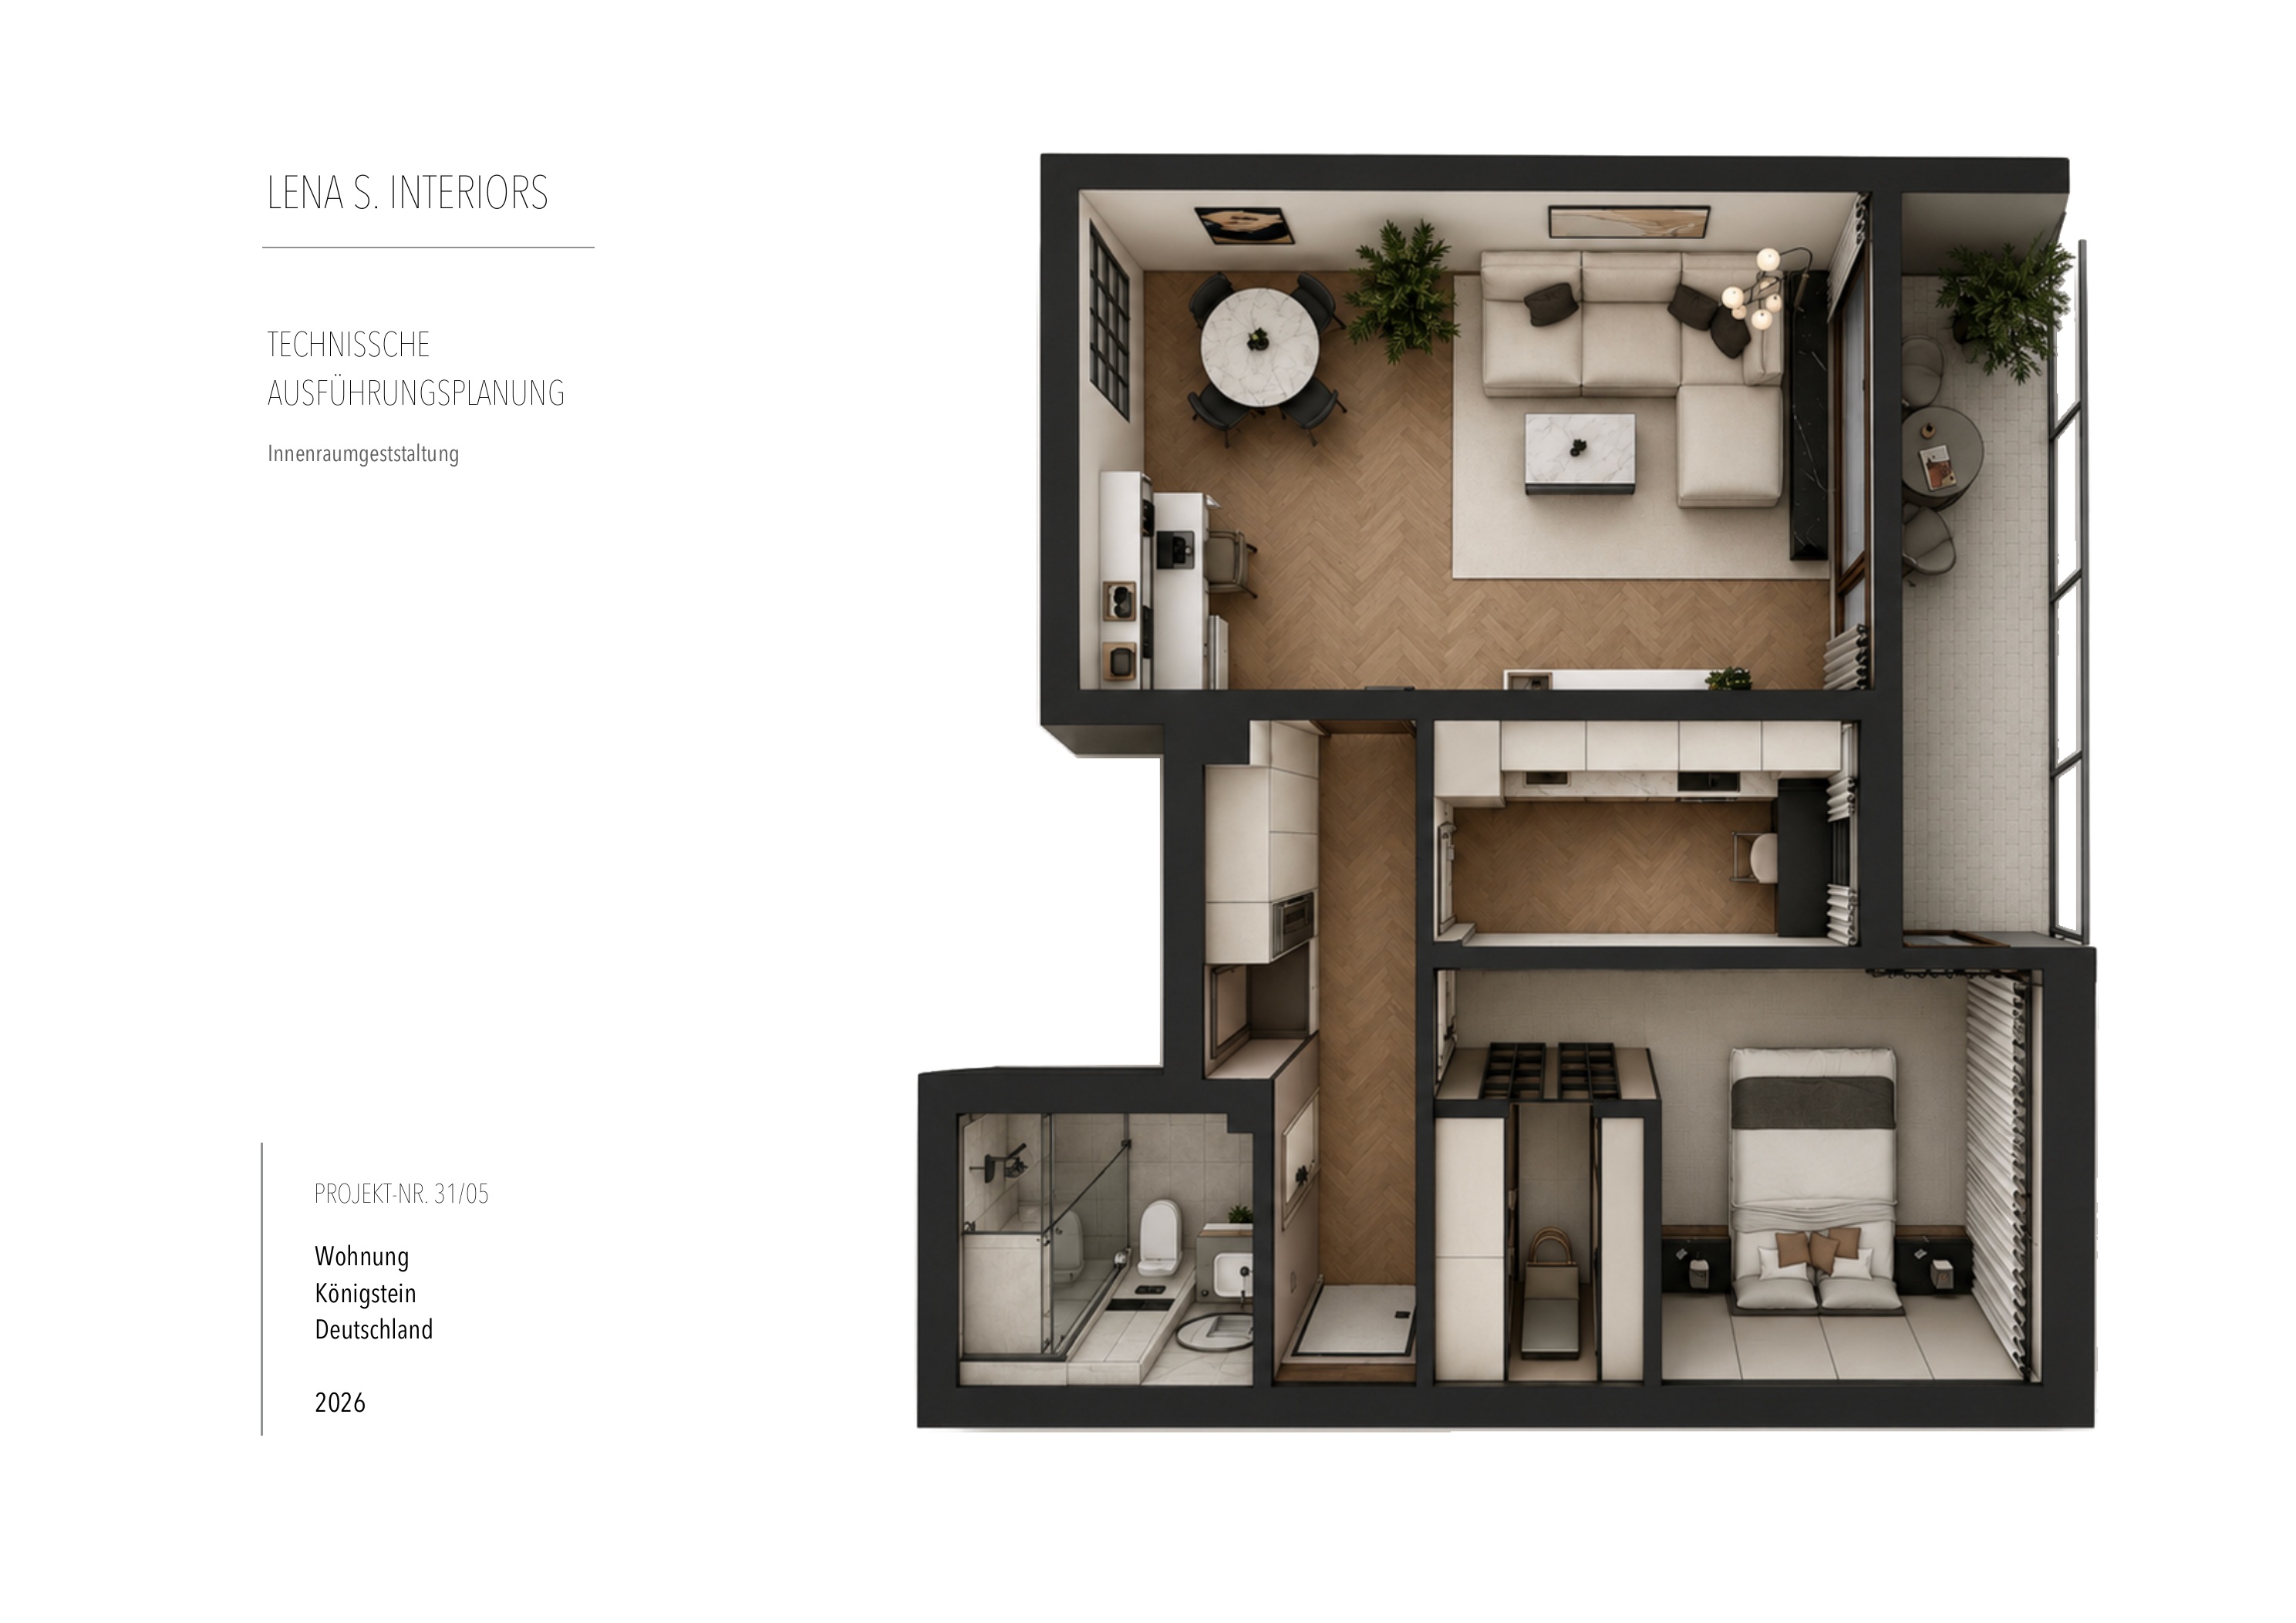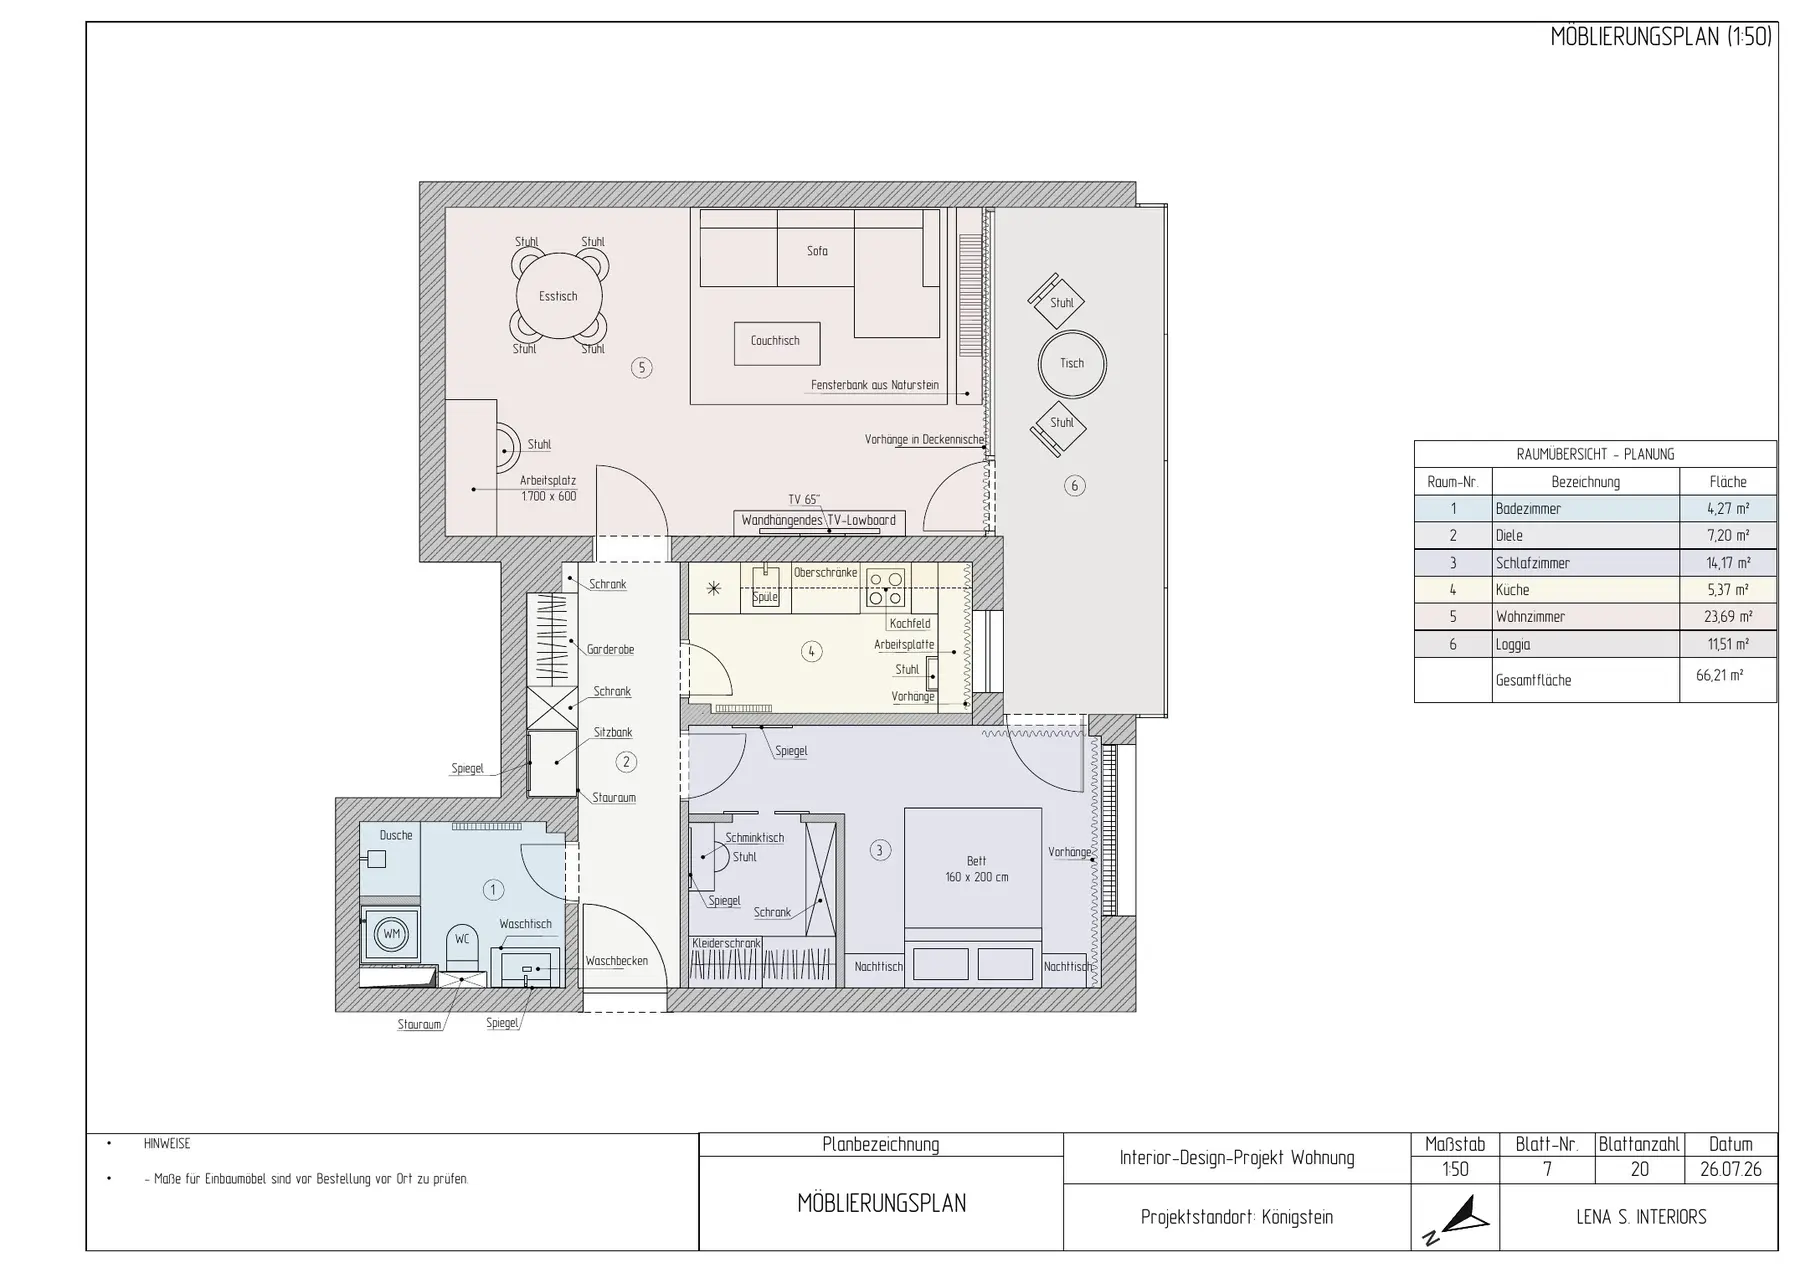
Technical planning
Technical Drawings & Execution Planning
Königstein im Taunus · 66.53 m² · 2026
Project profile
From design to a precise foundation for implementation.
Project typeApartment
Area66.53 m²
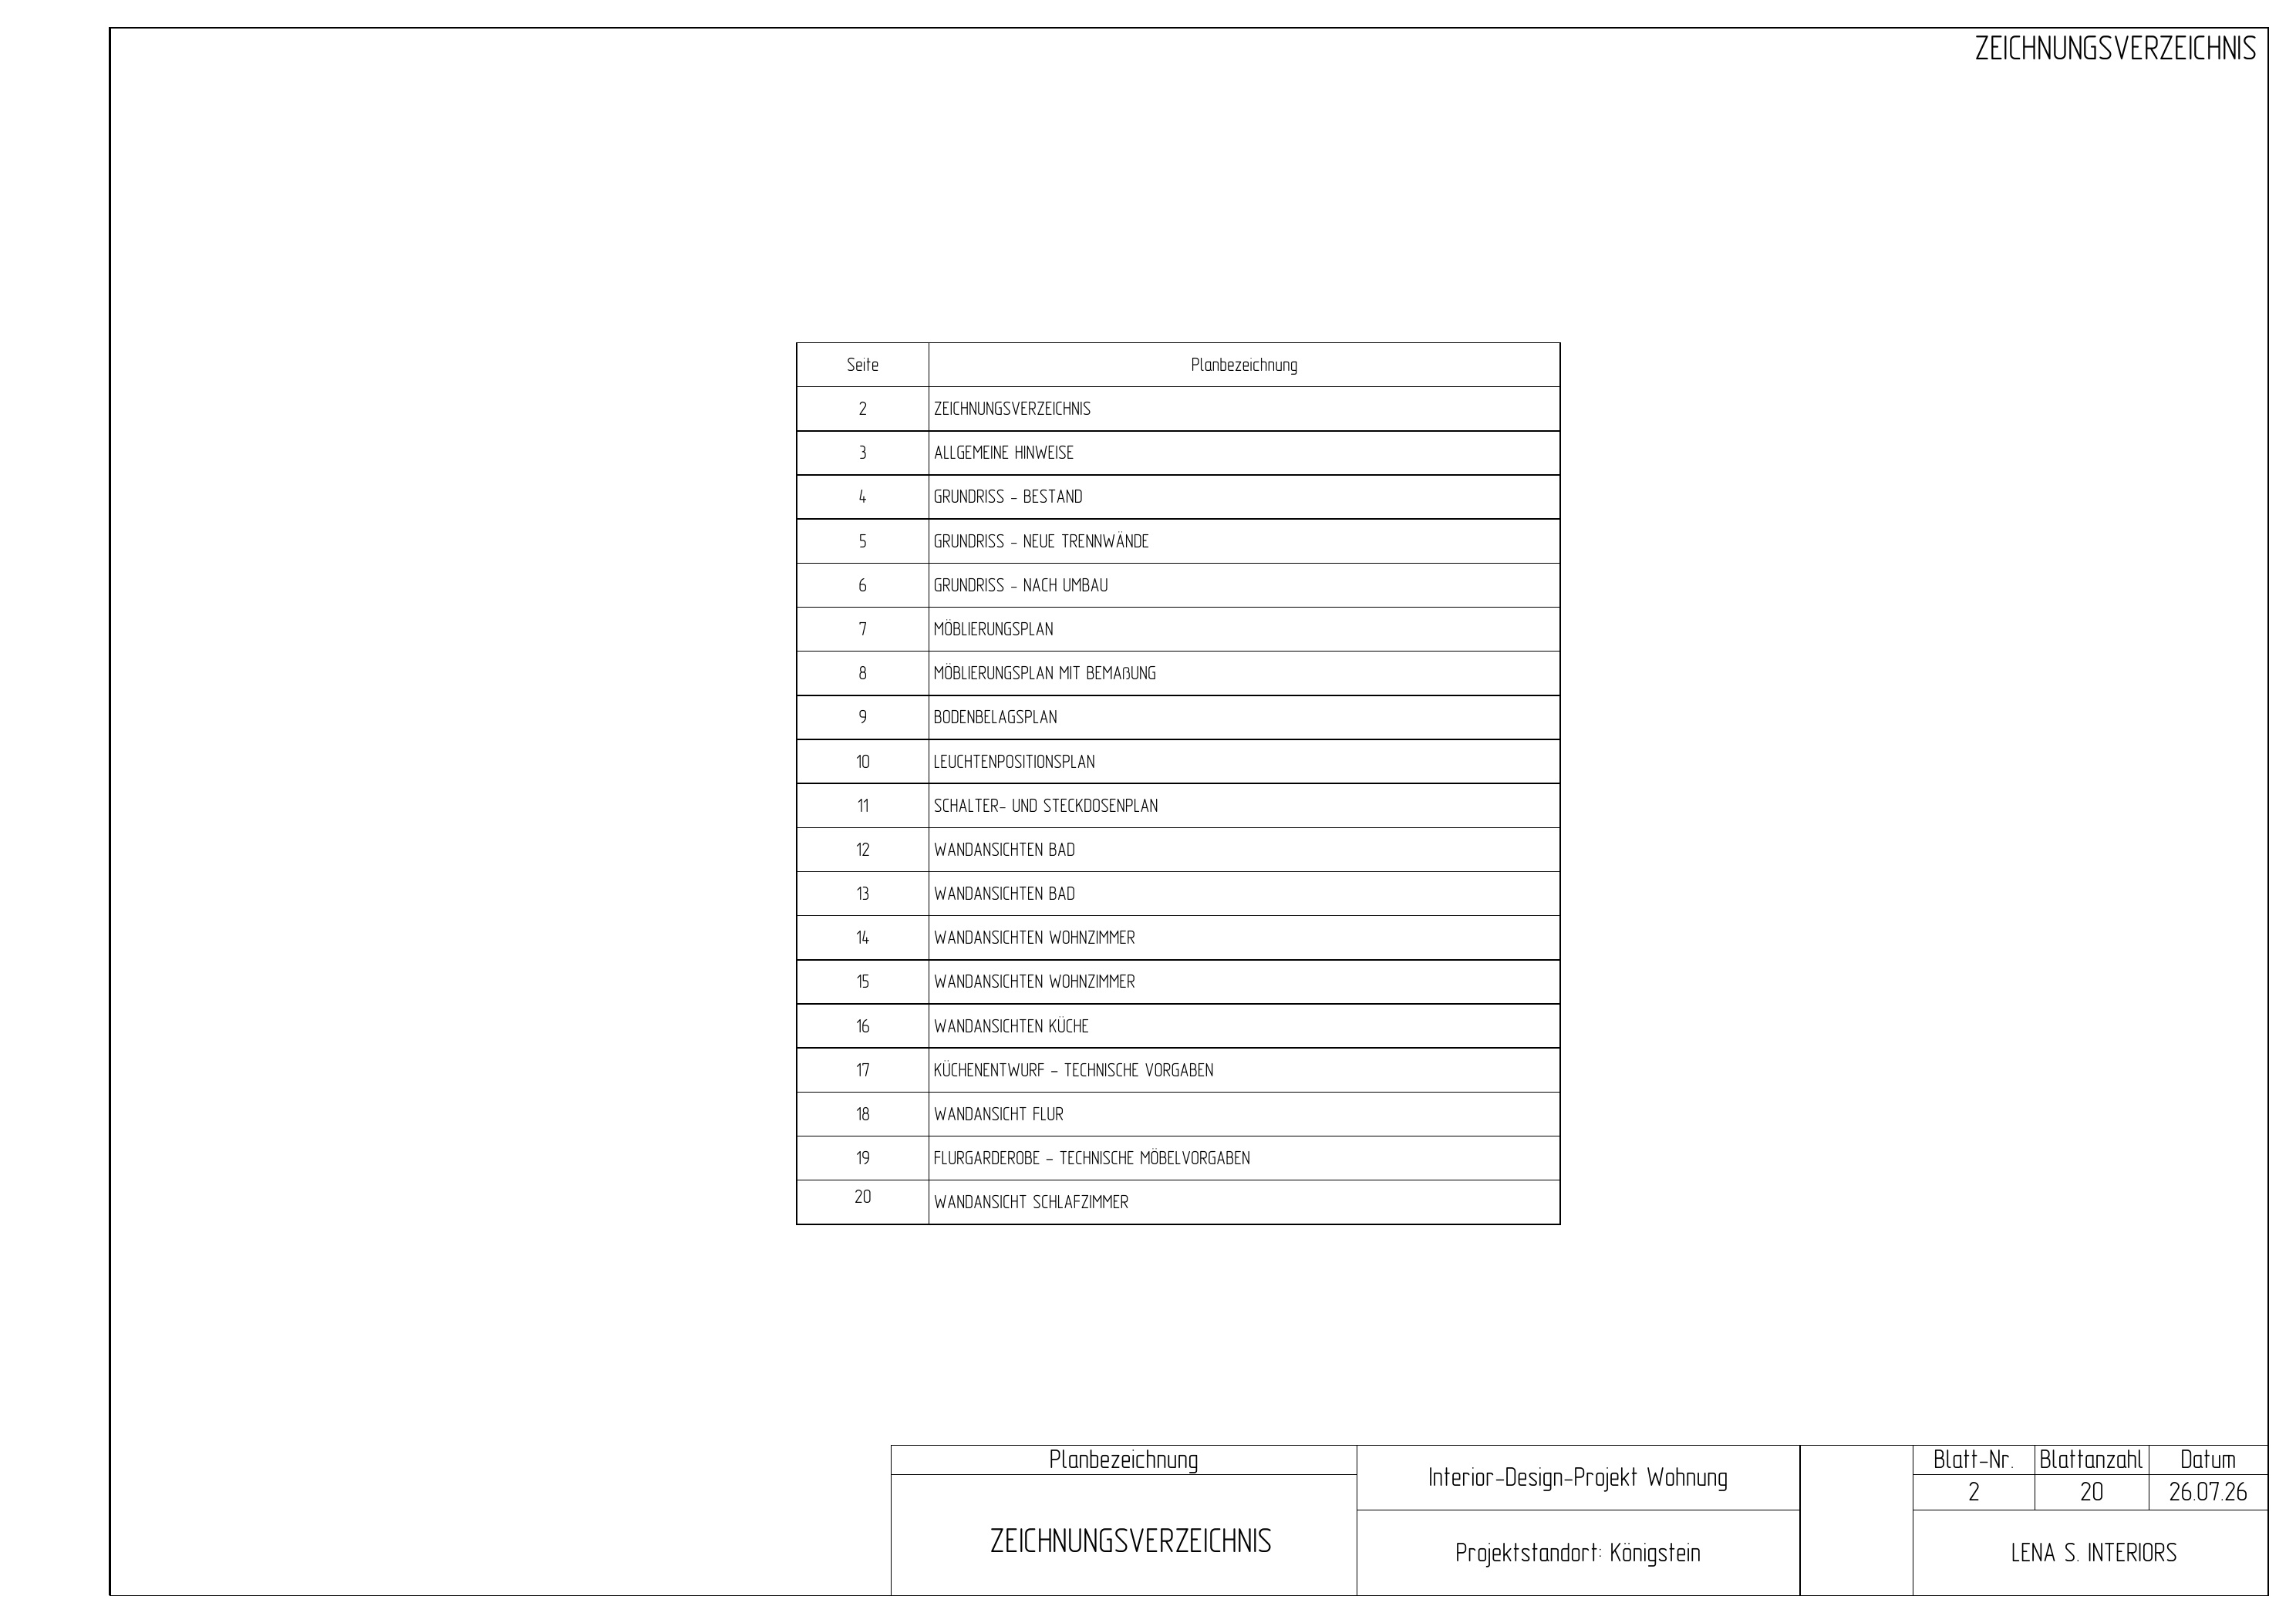
Documentation20 drawings
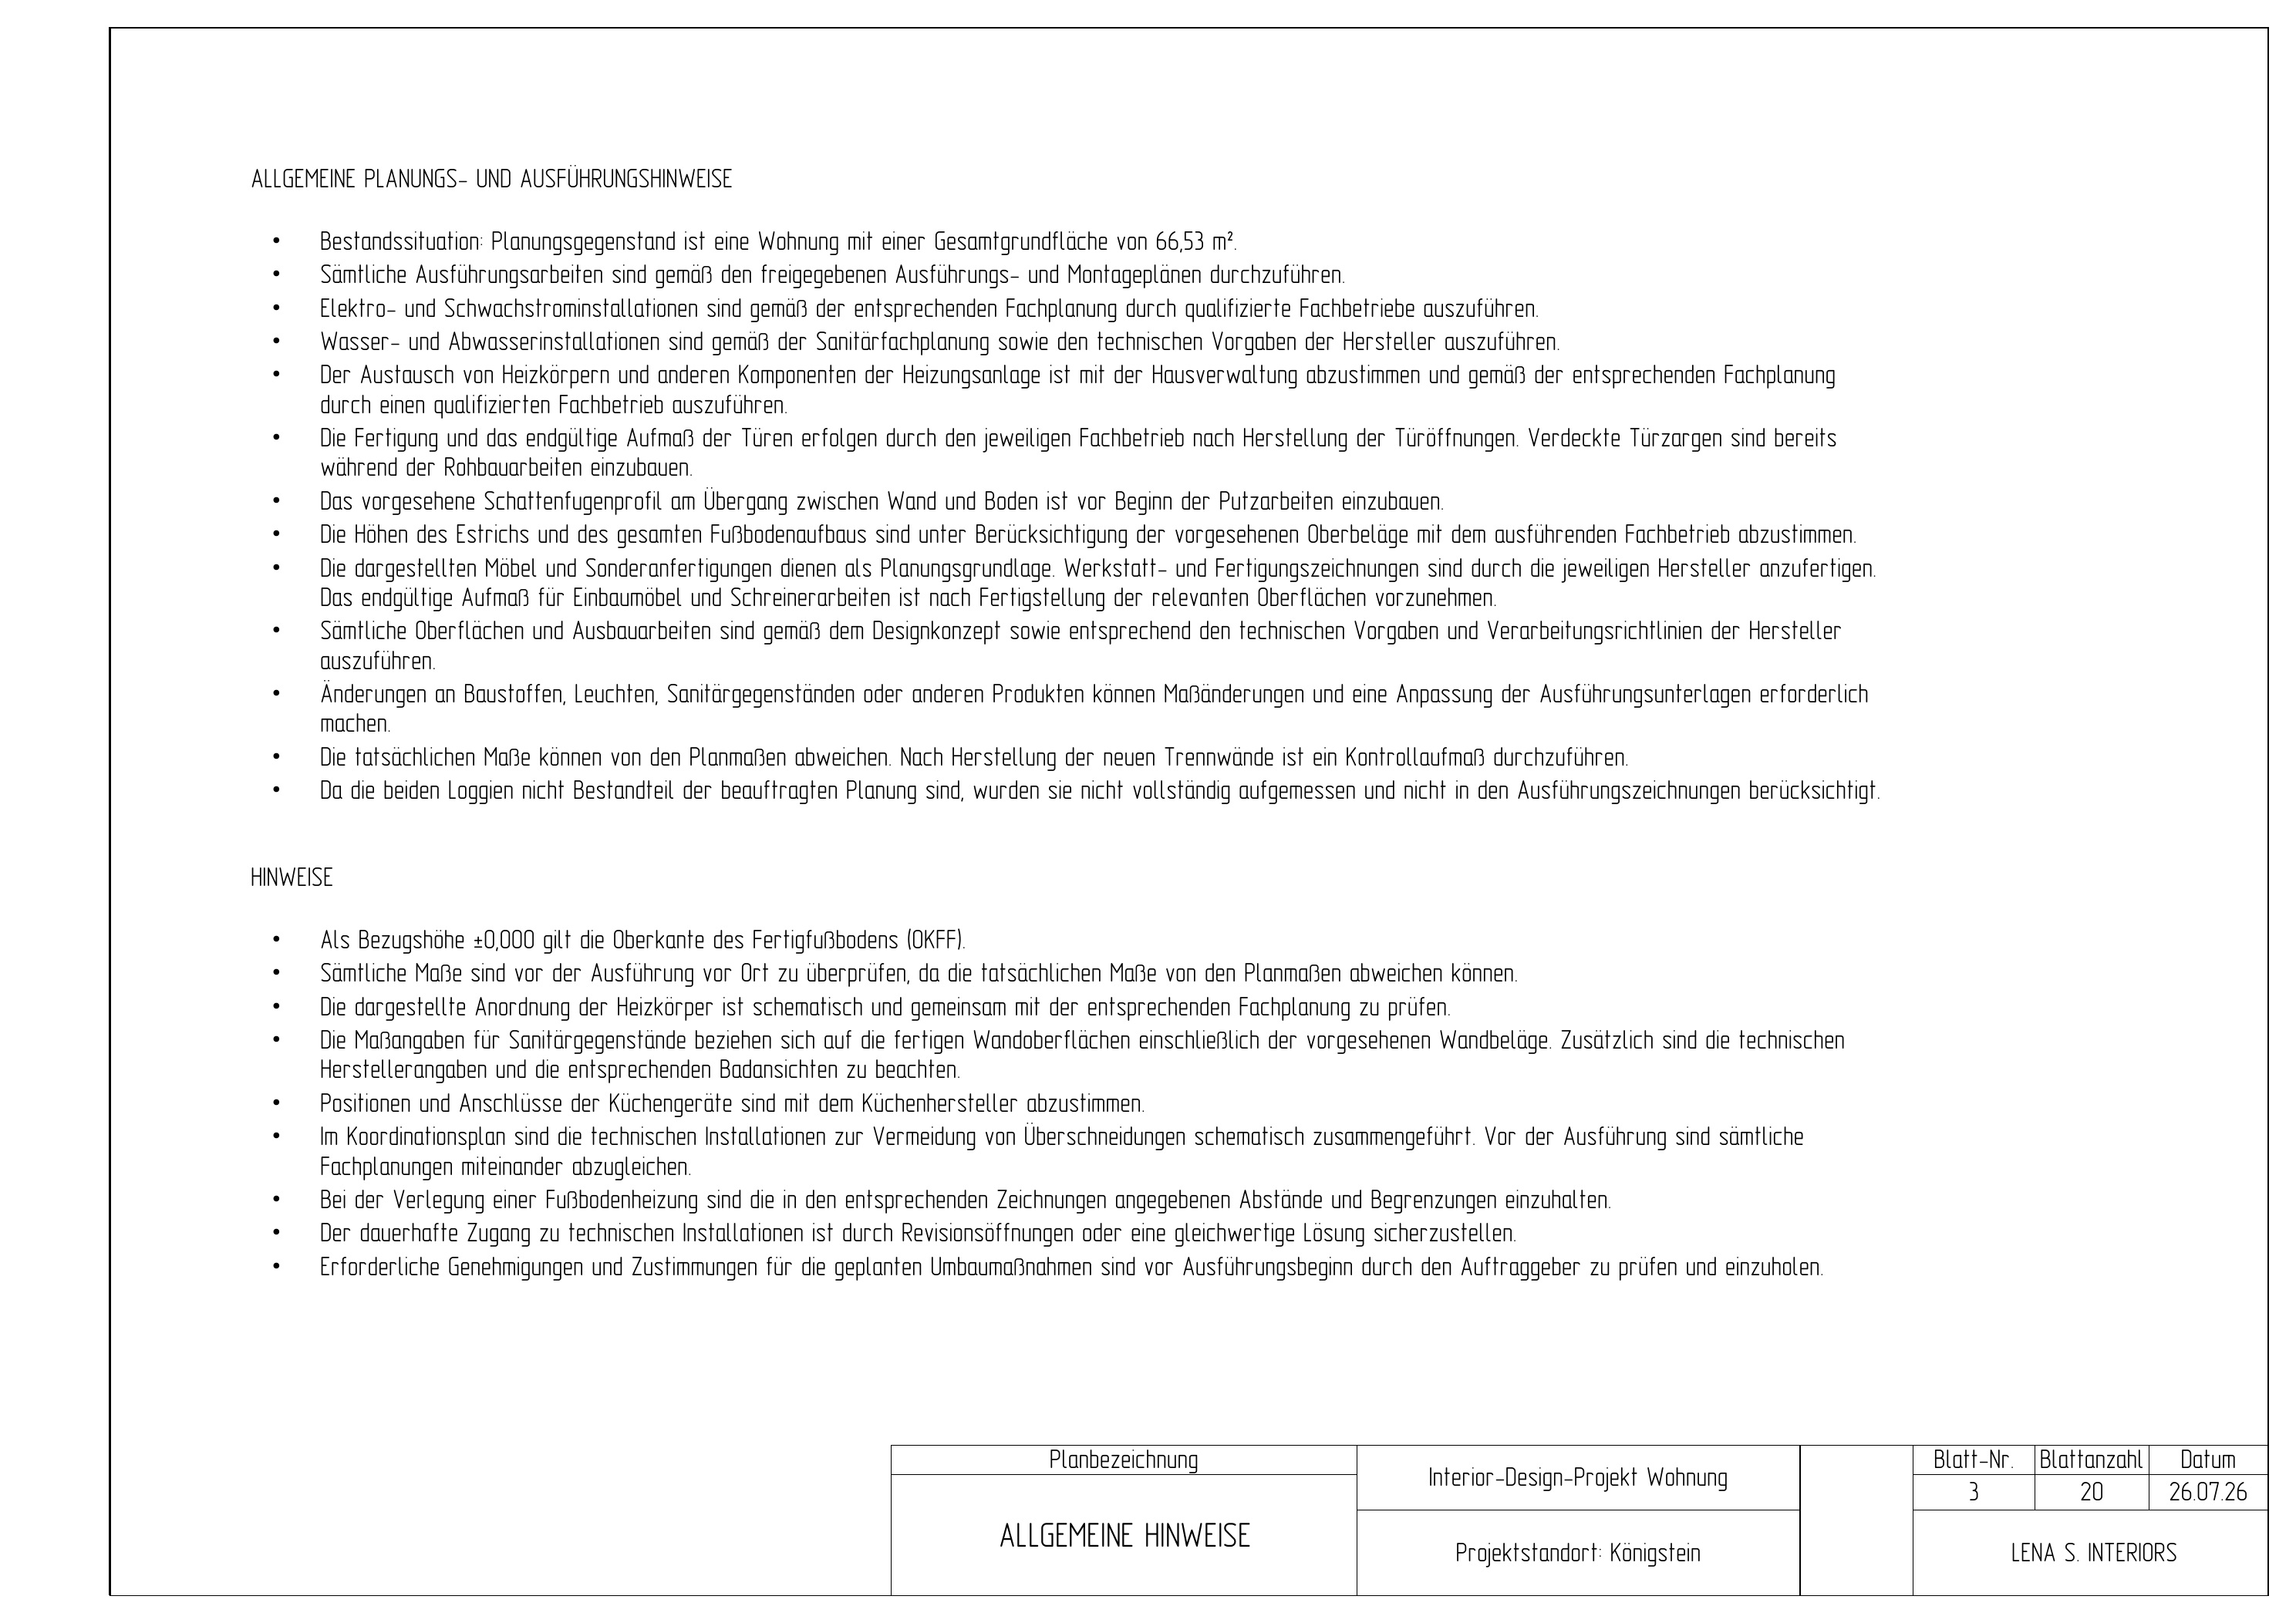
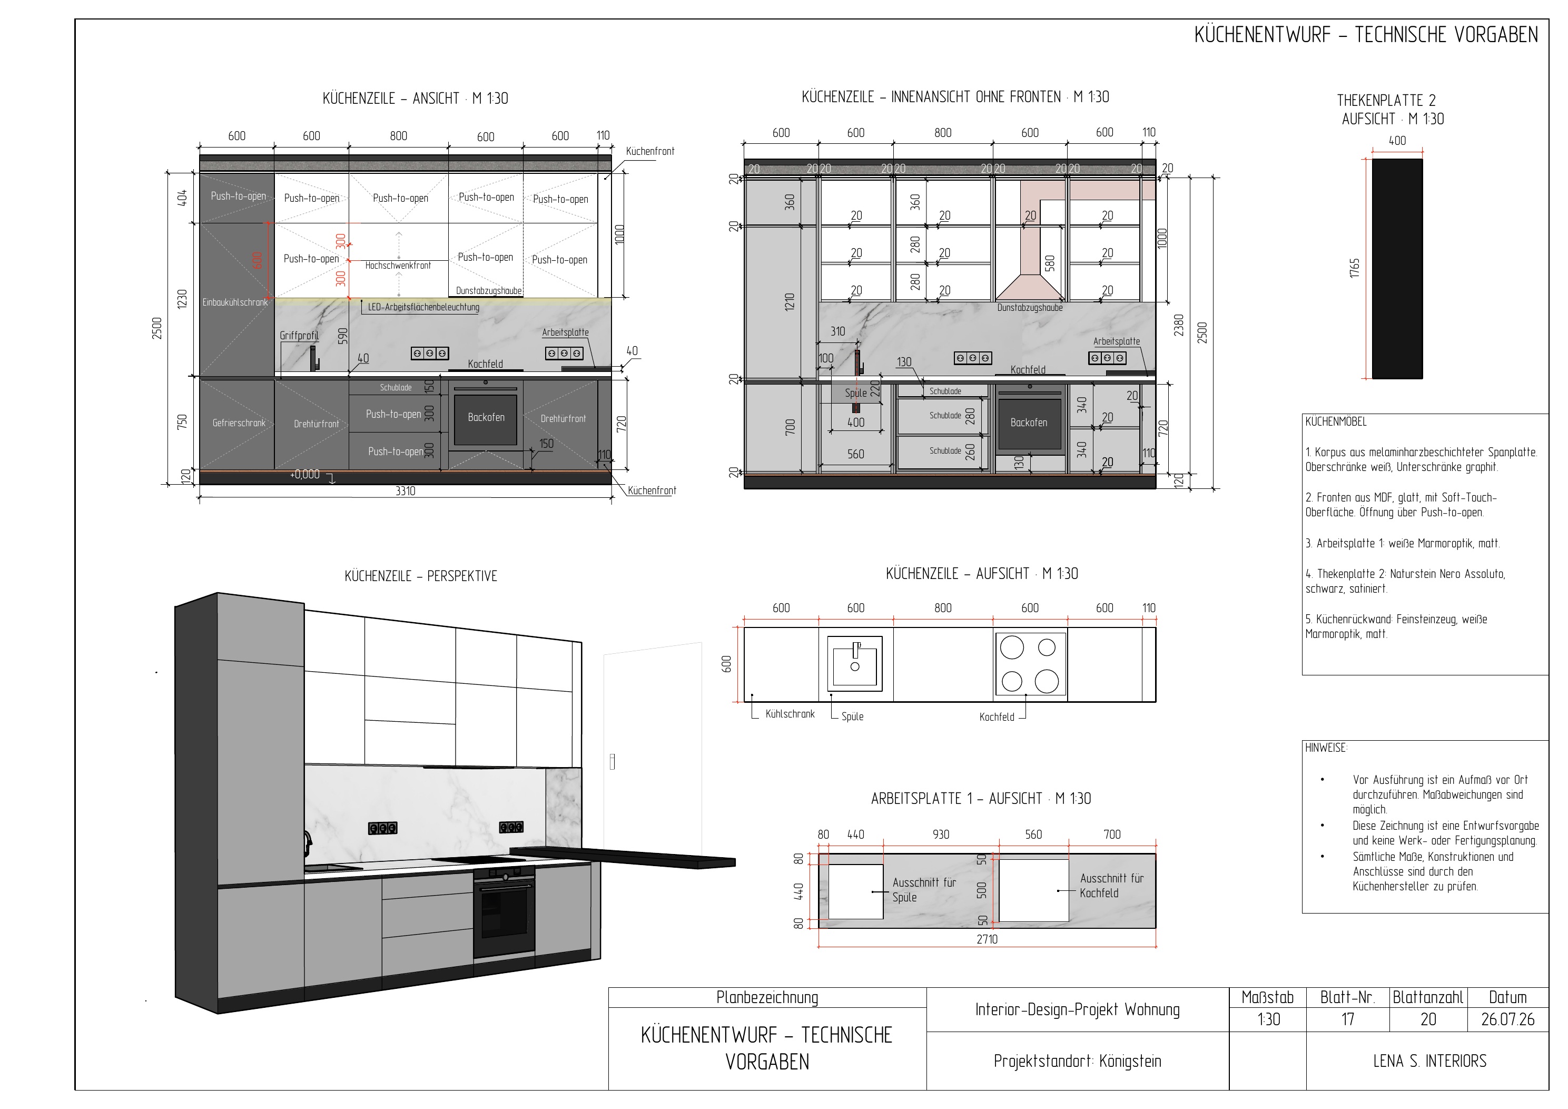
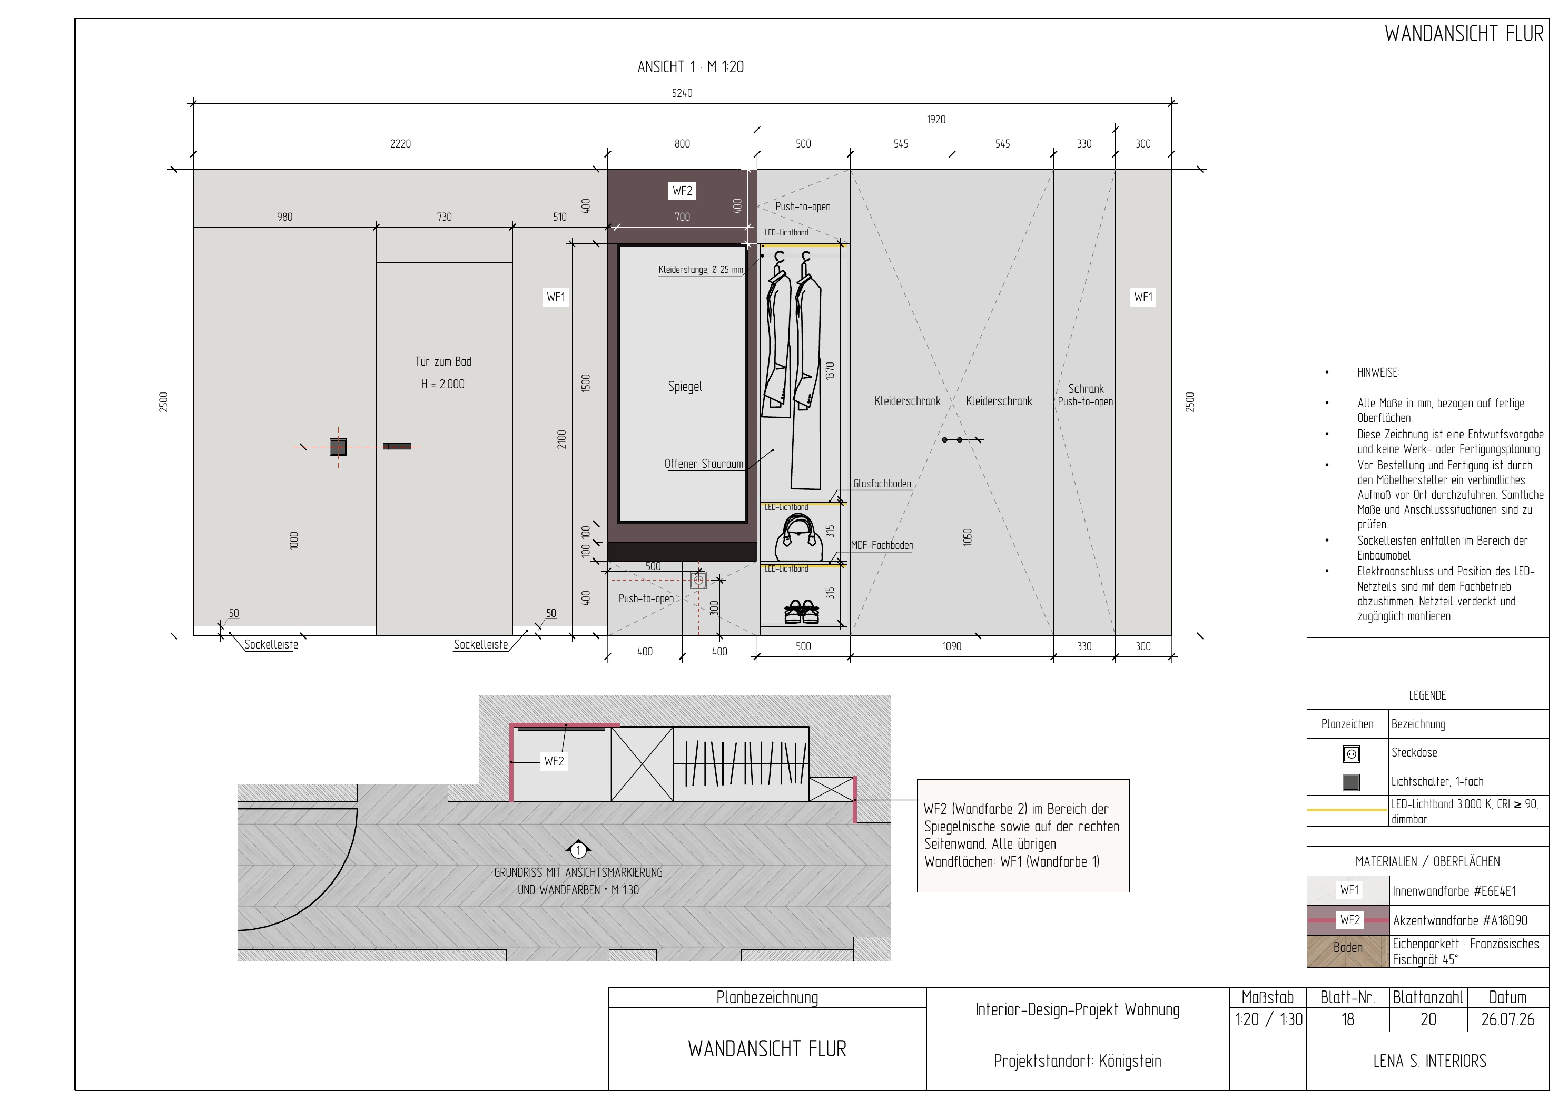
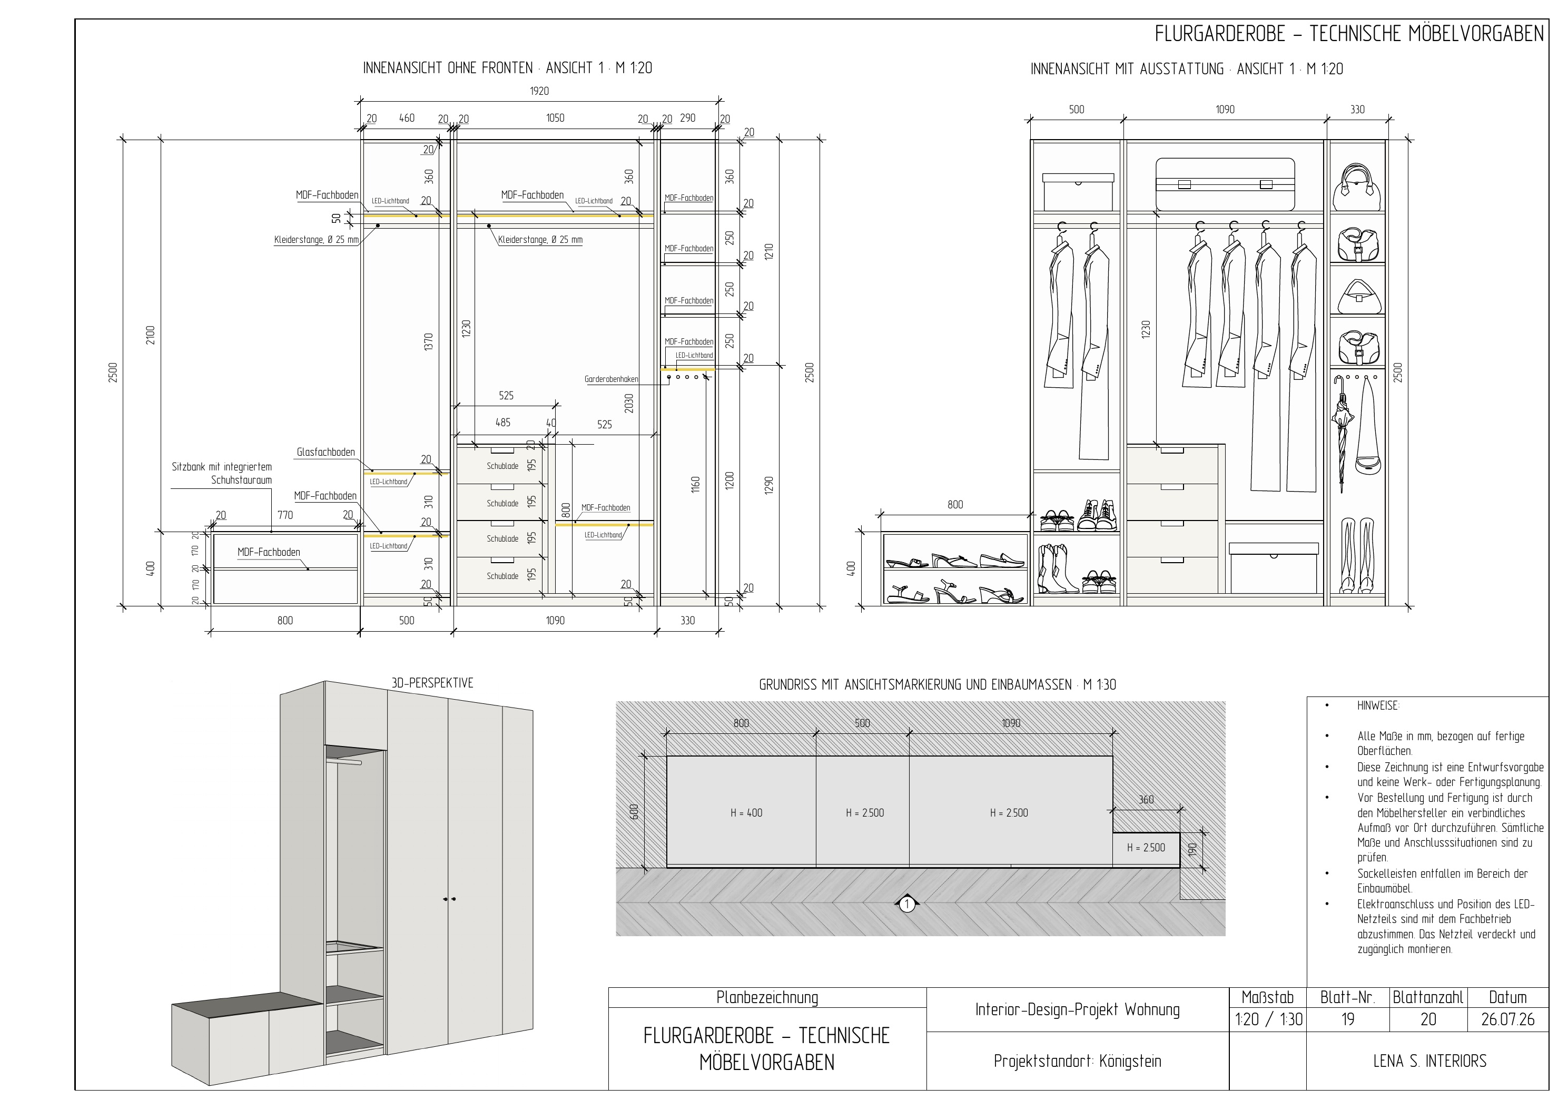
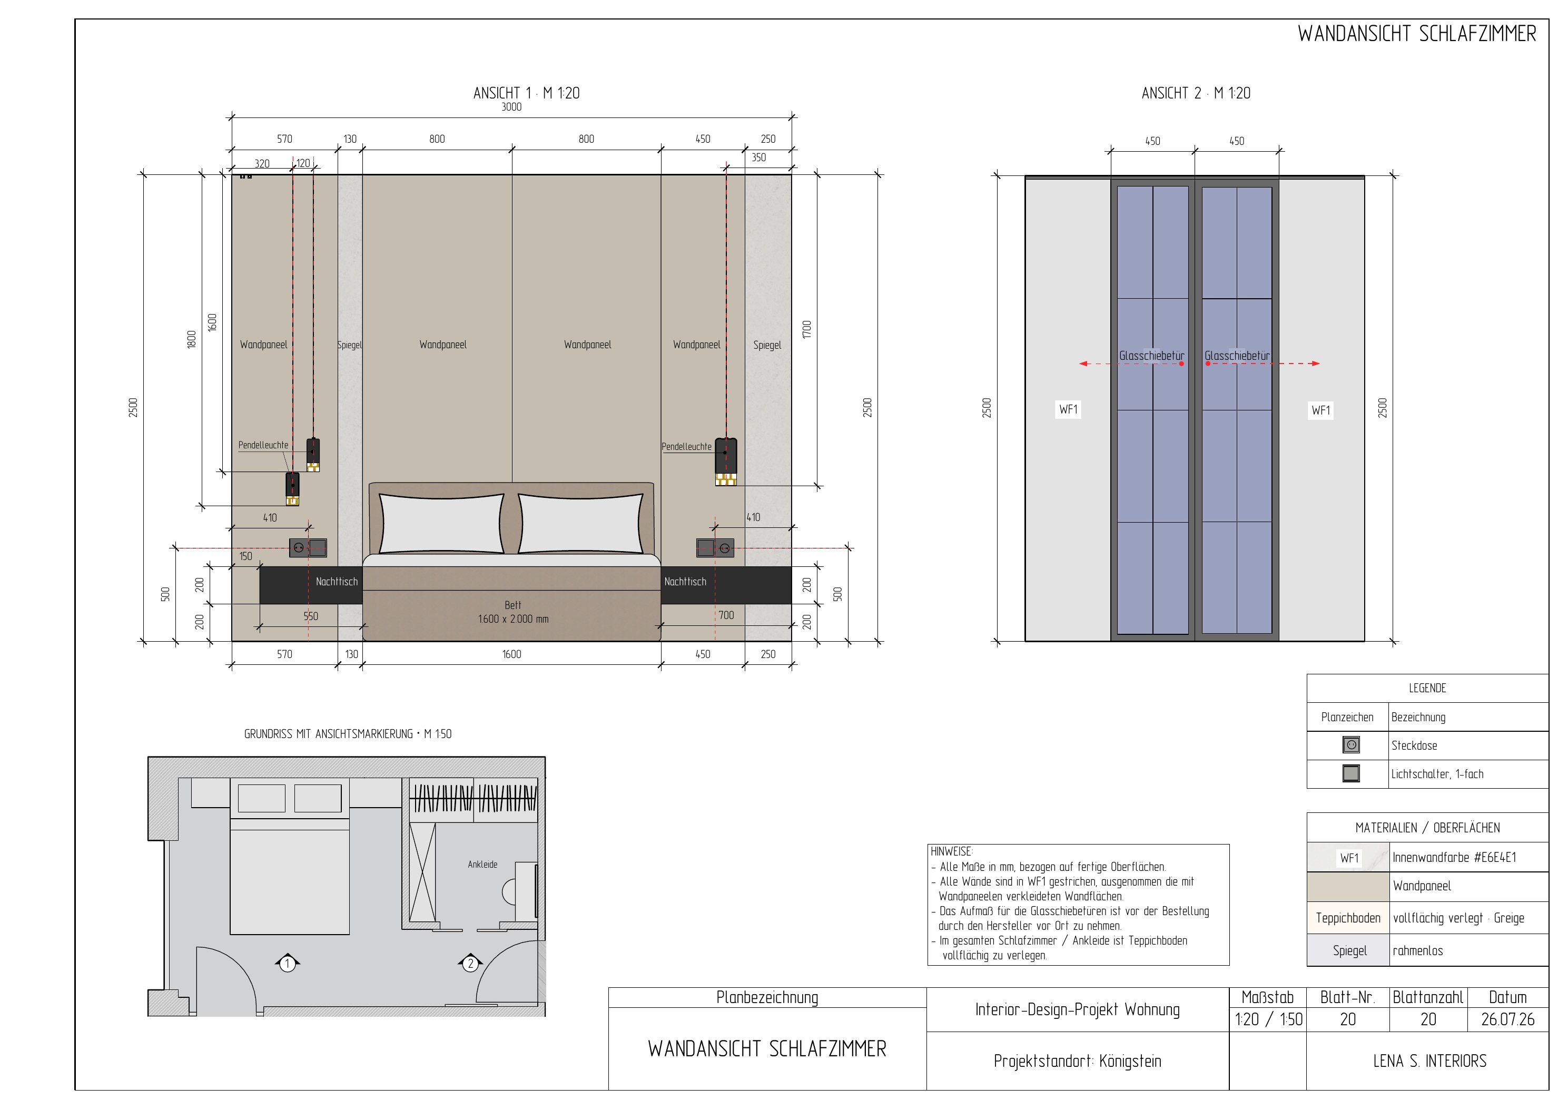
A structured technical interior plan comprising 20 coordinated drawings was developed for this 66.53 m² apartment.
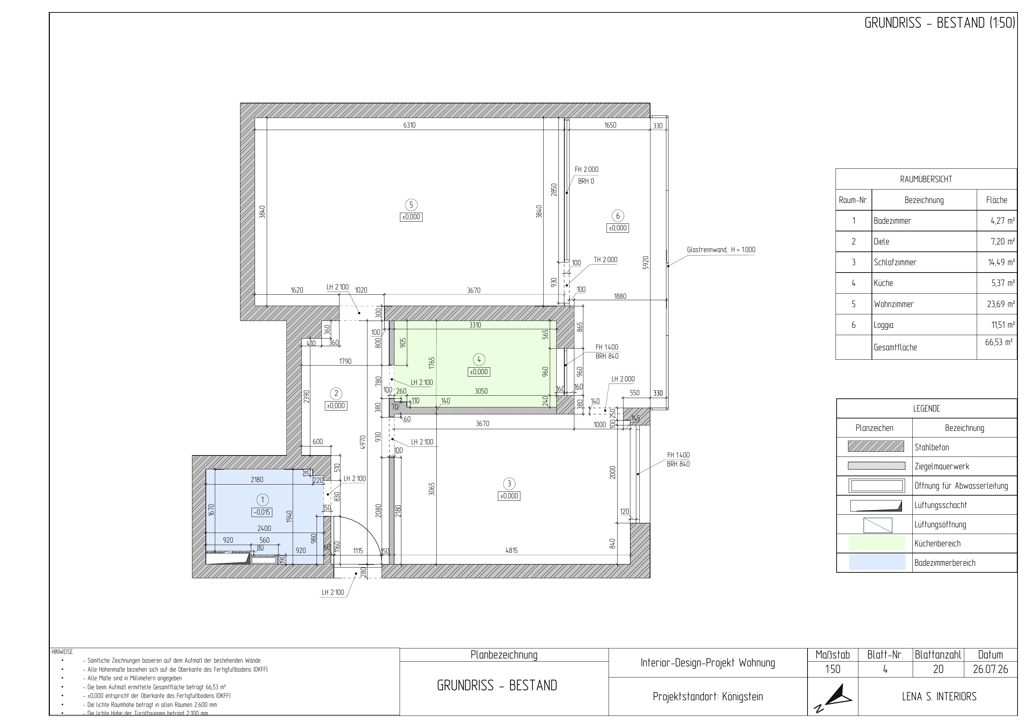
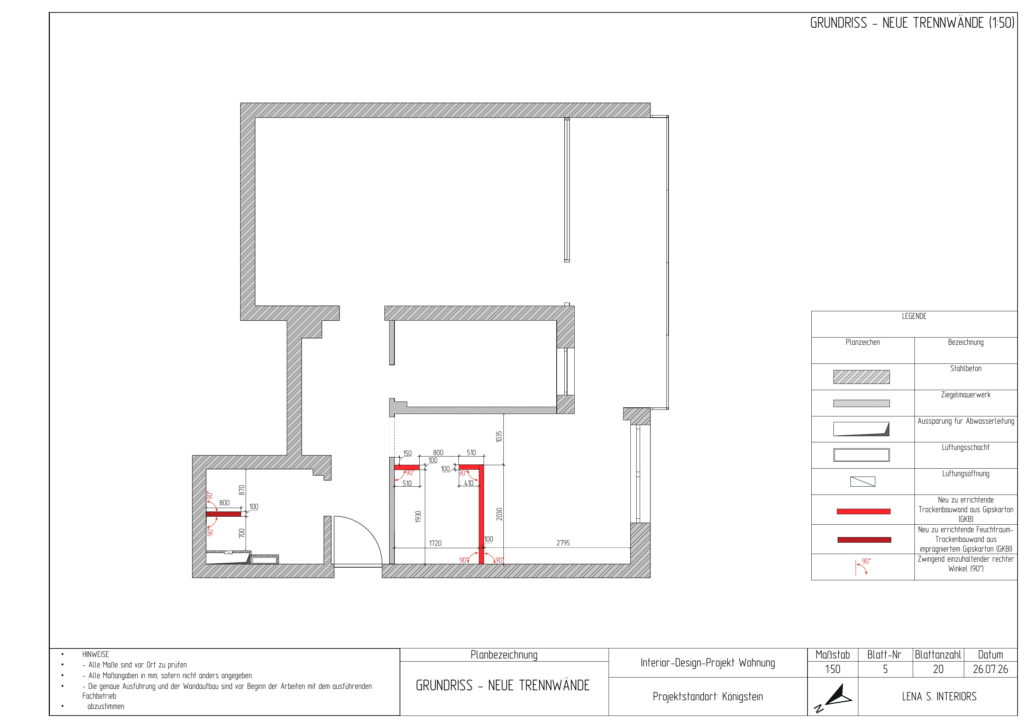
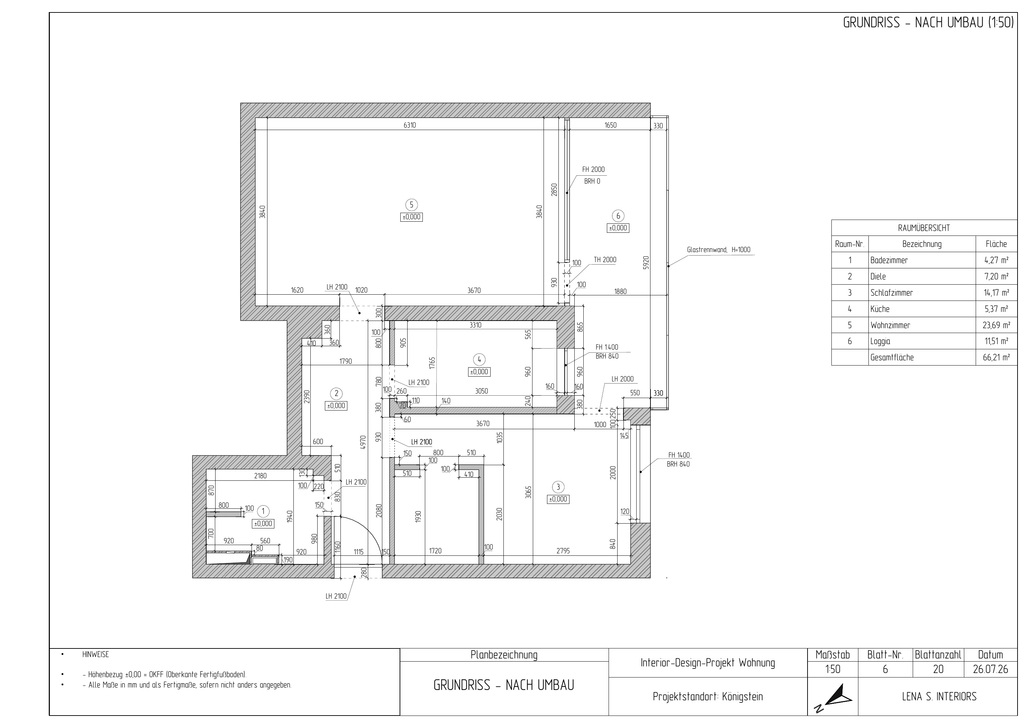
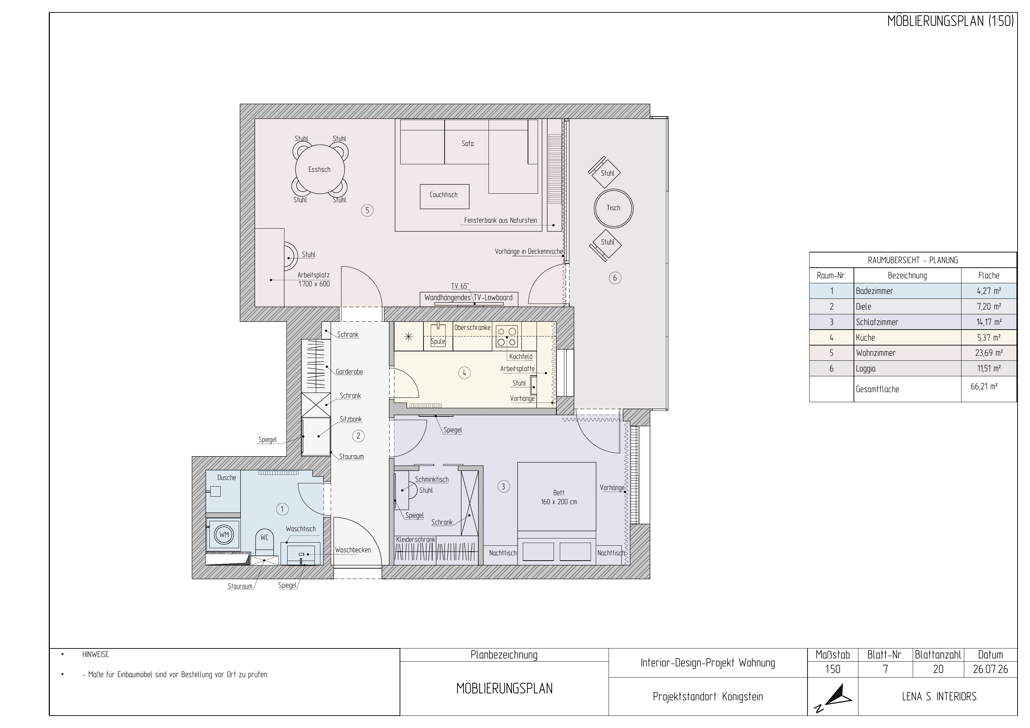
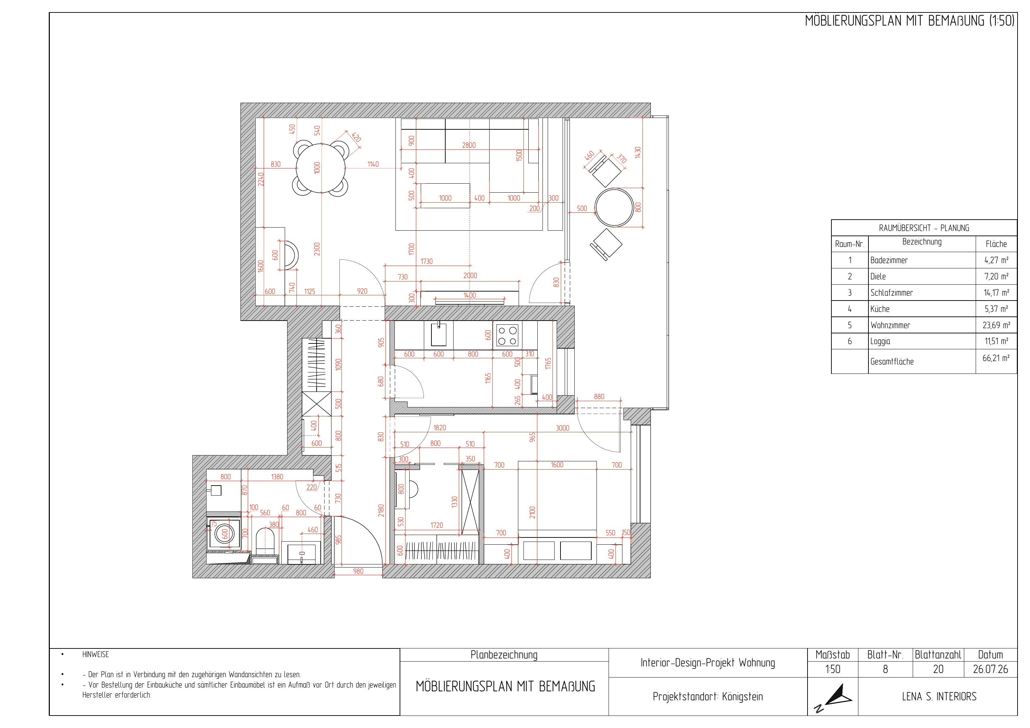
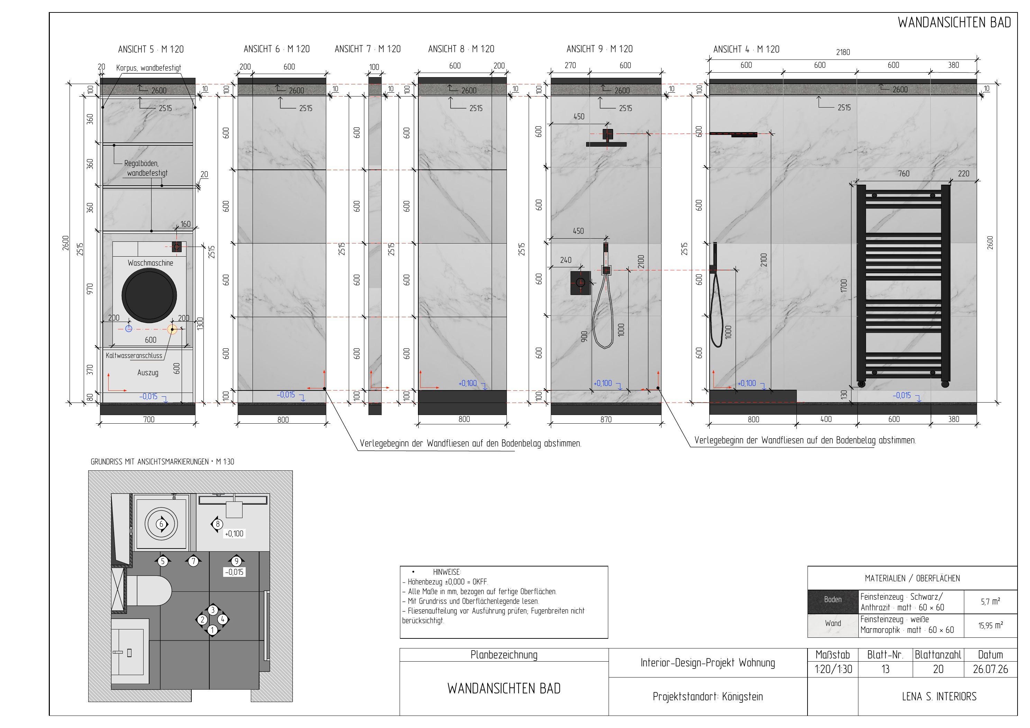
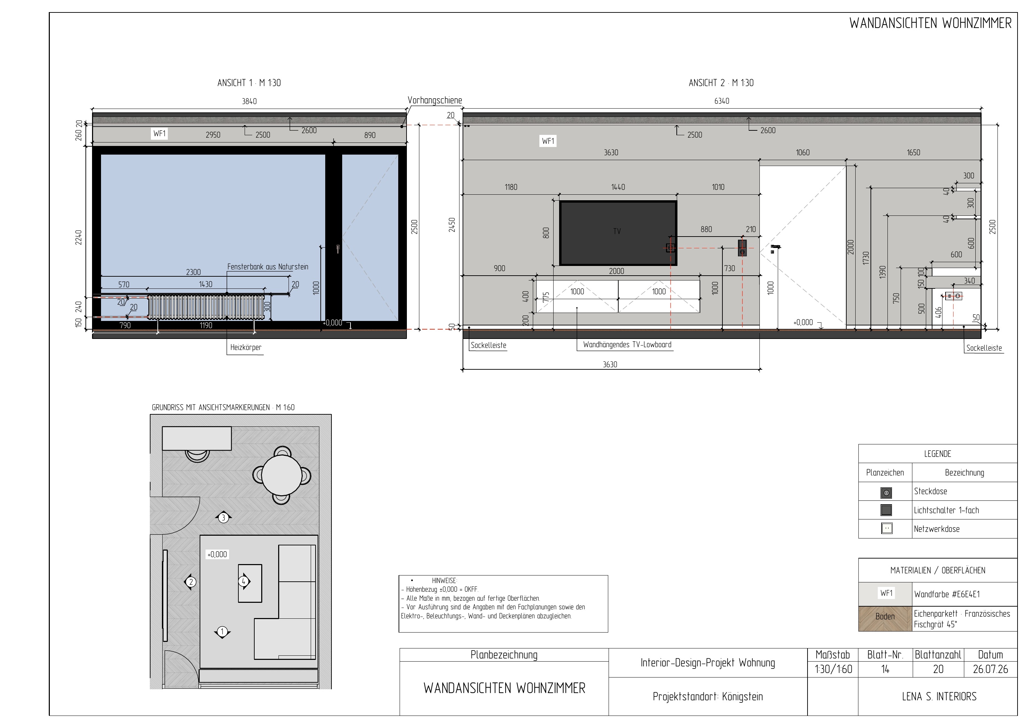
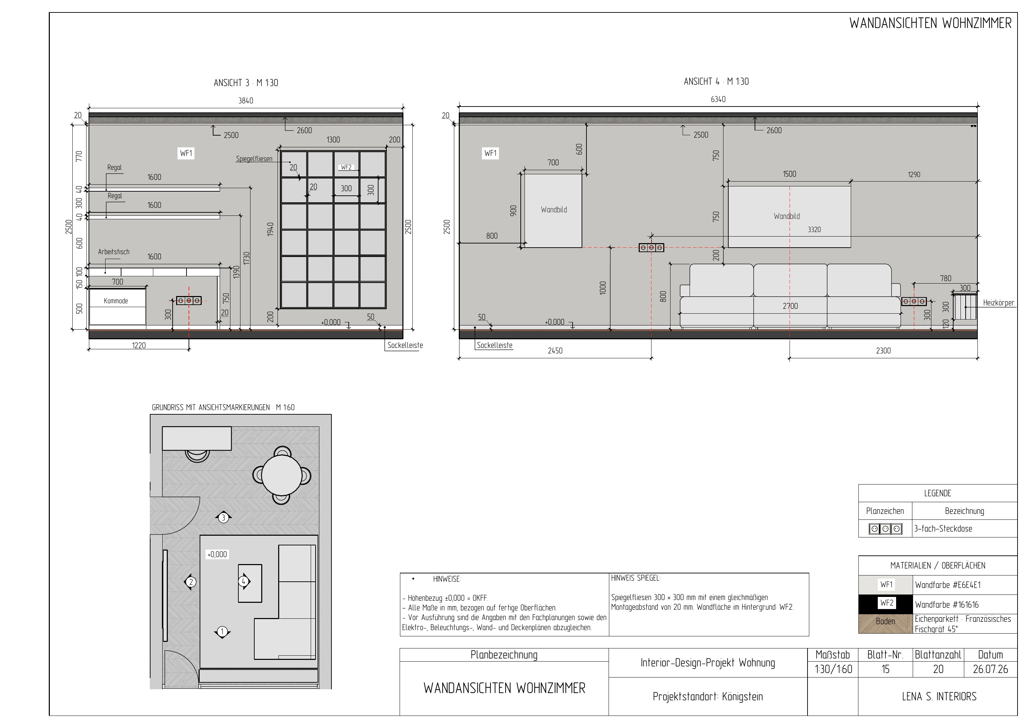
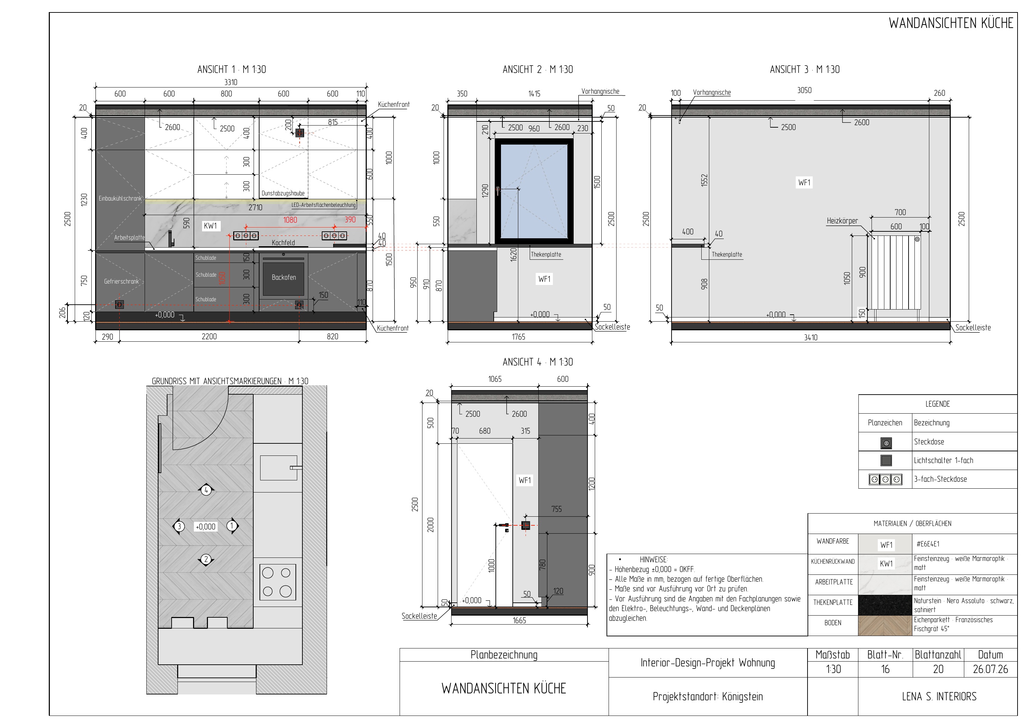
The documentation brings together the existing condition, alterations, furniture layout, finishes and selected installation positions in a clear, coordinated set. Dimensioned wall elevations and detailed kitchen and furniture drawings provide a reliable basis for coordination with manufacturers and specialist contractors.
Selected scope of services
- Existing-condition, alteration and furniture plans
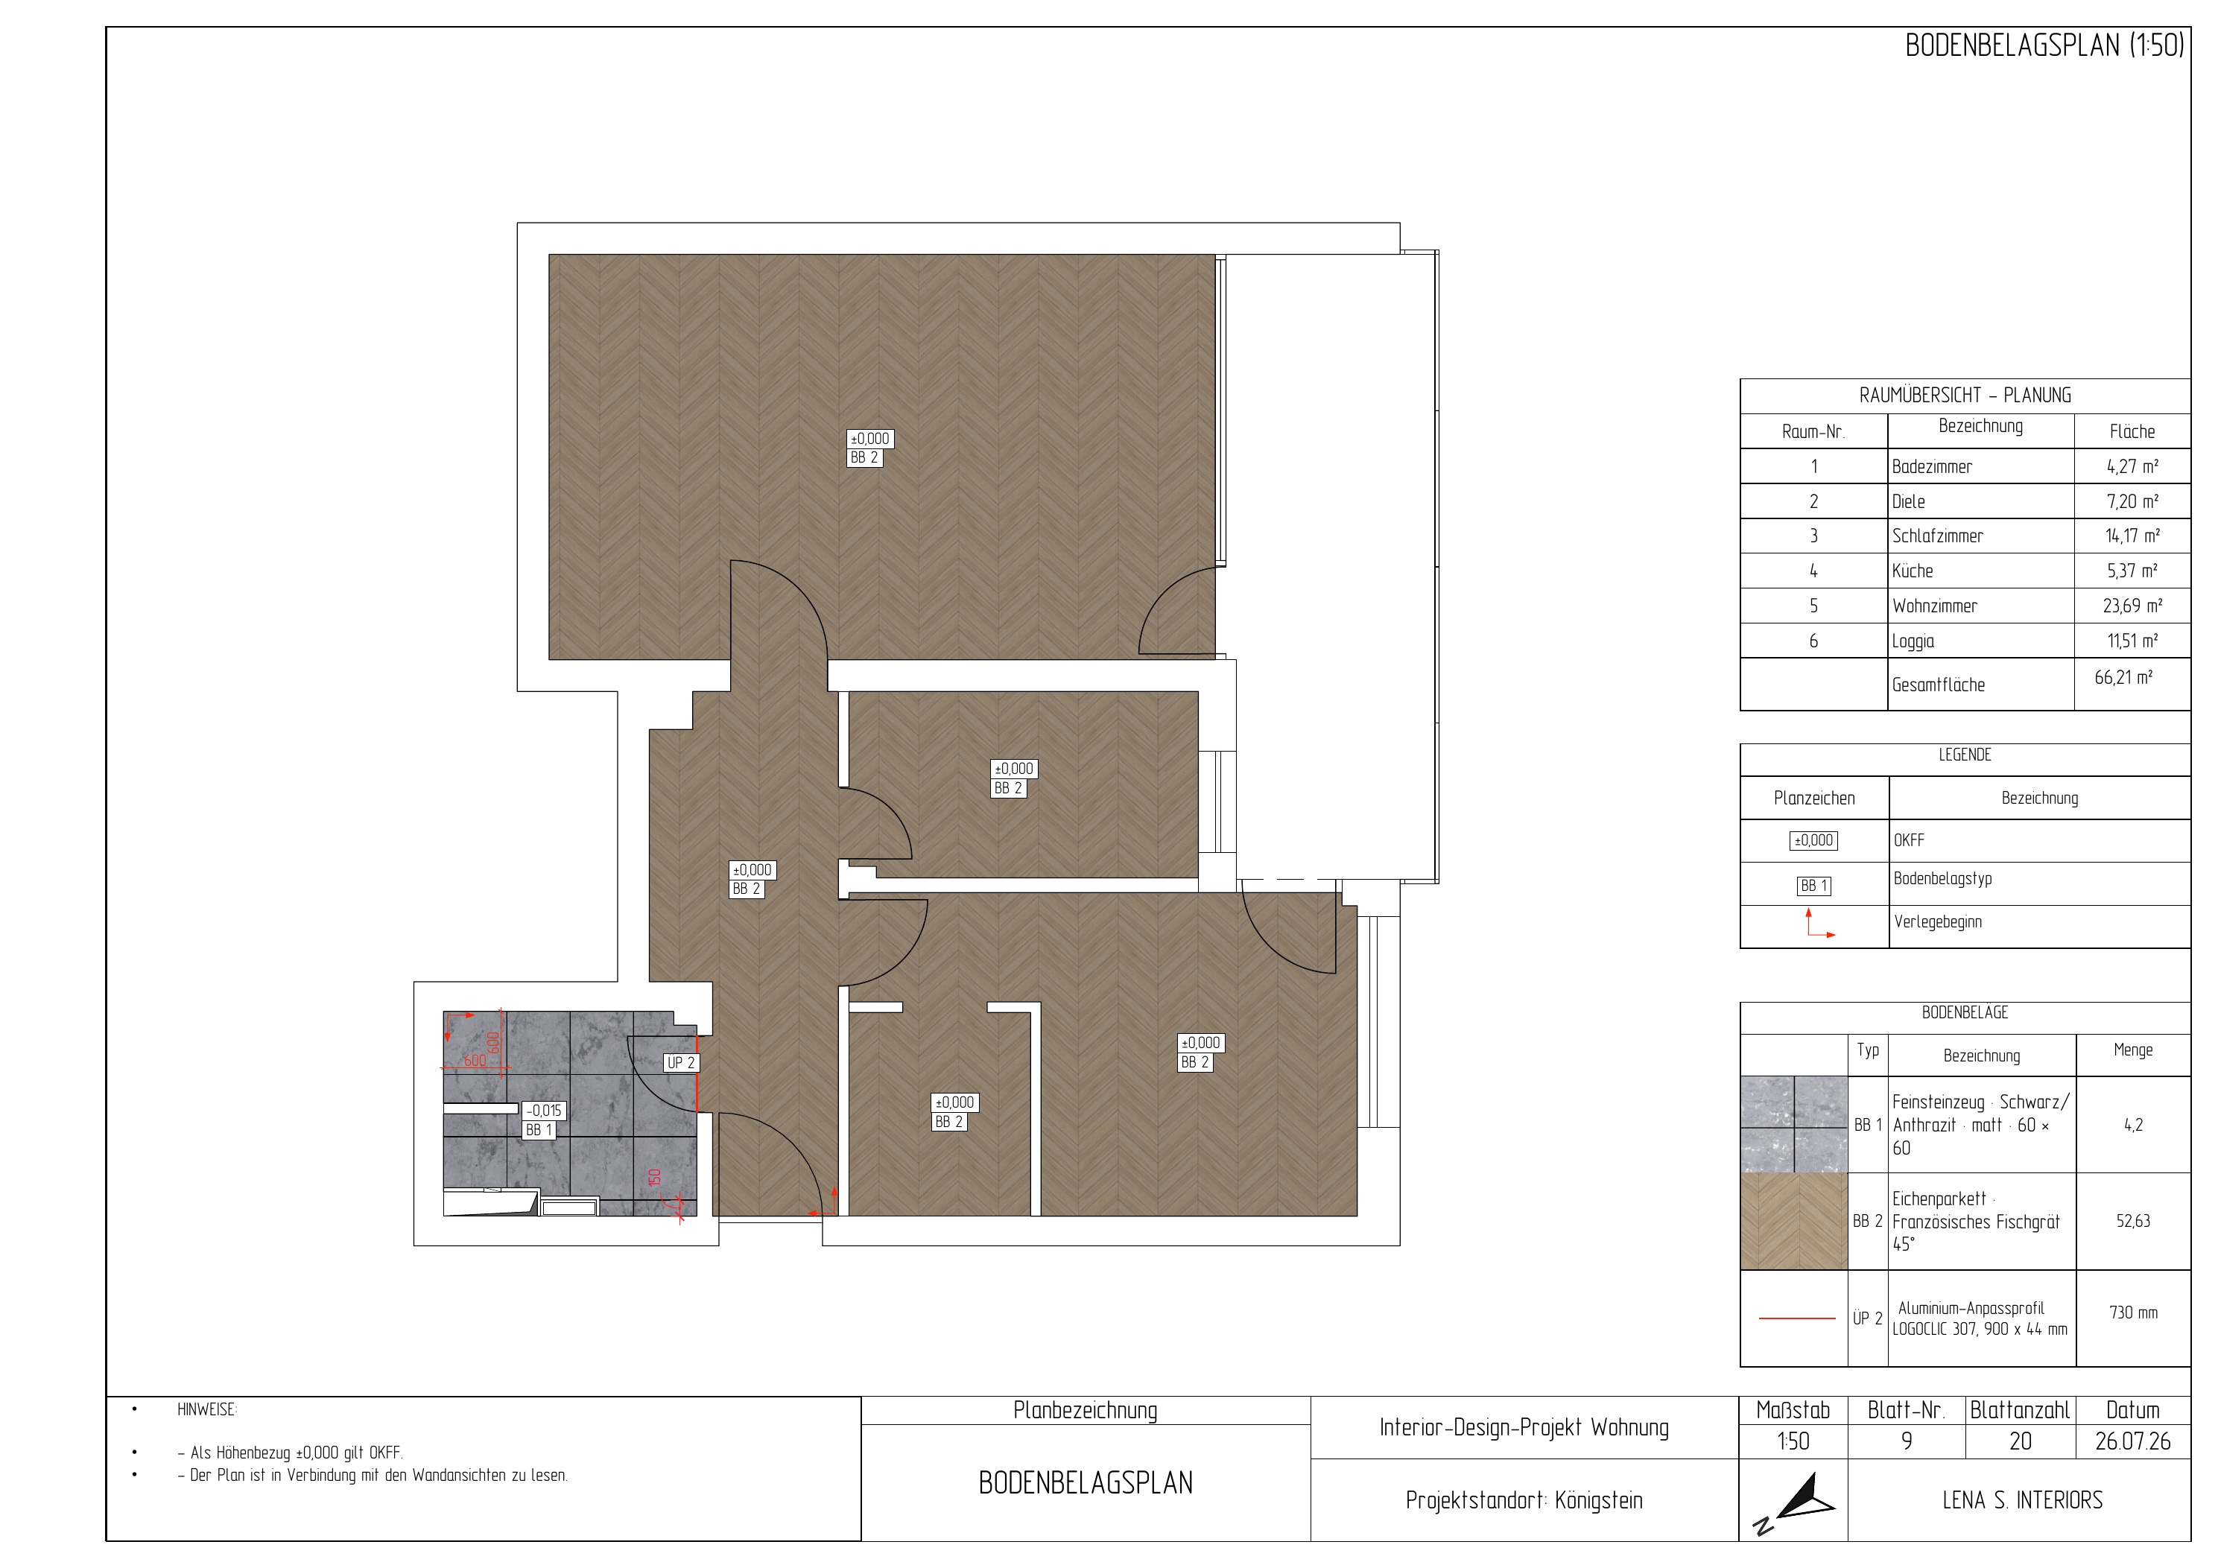
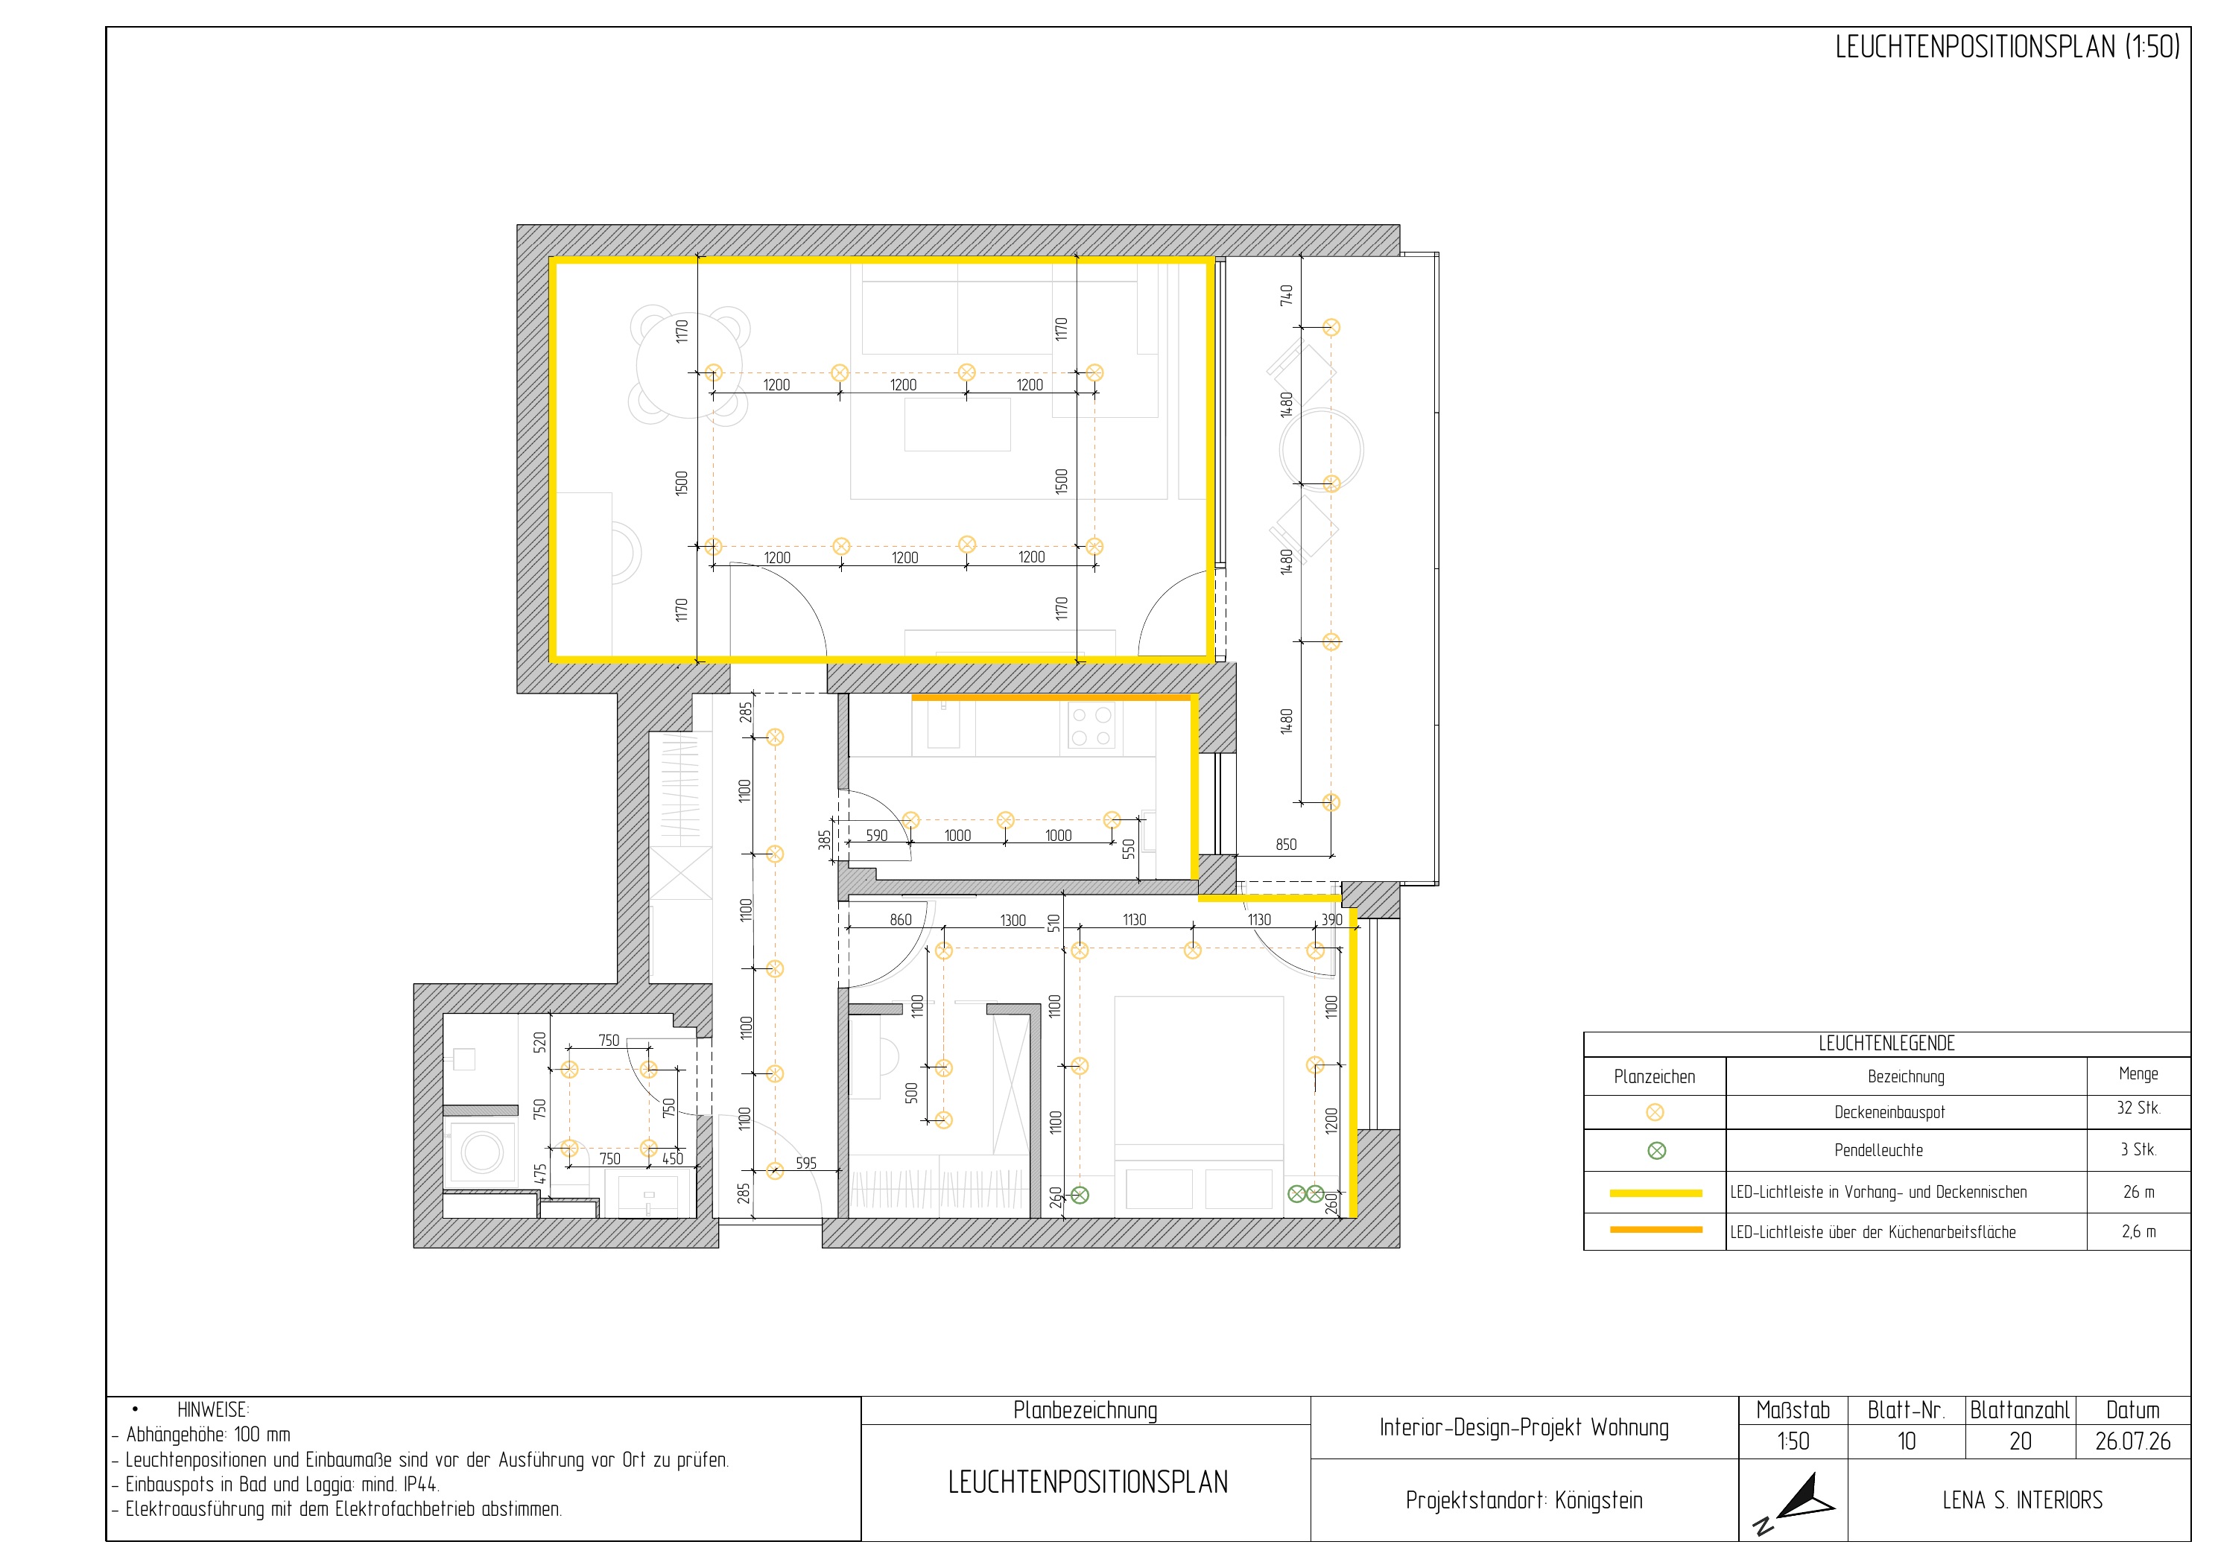
- Floor-finish and lighting-position plans
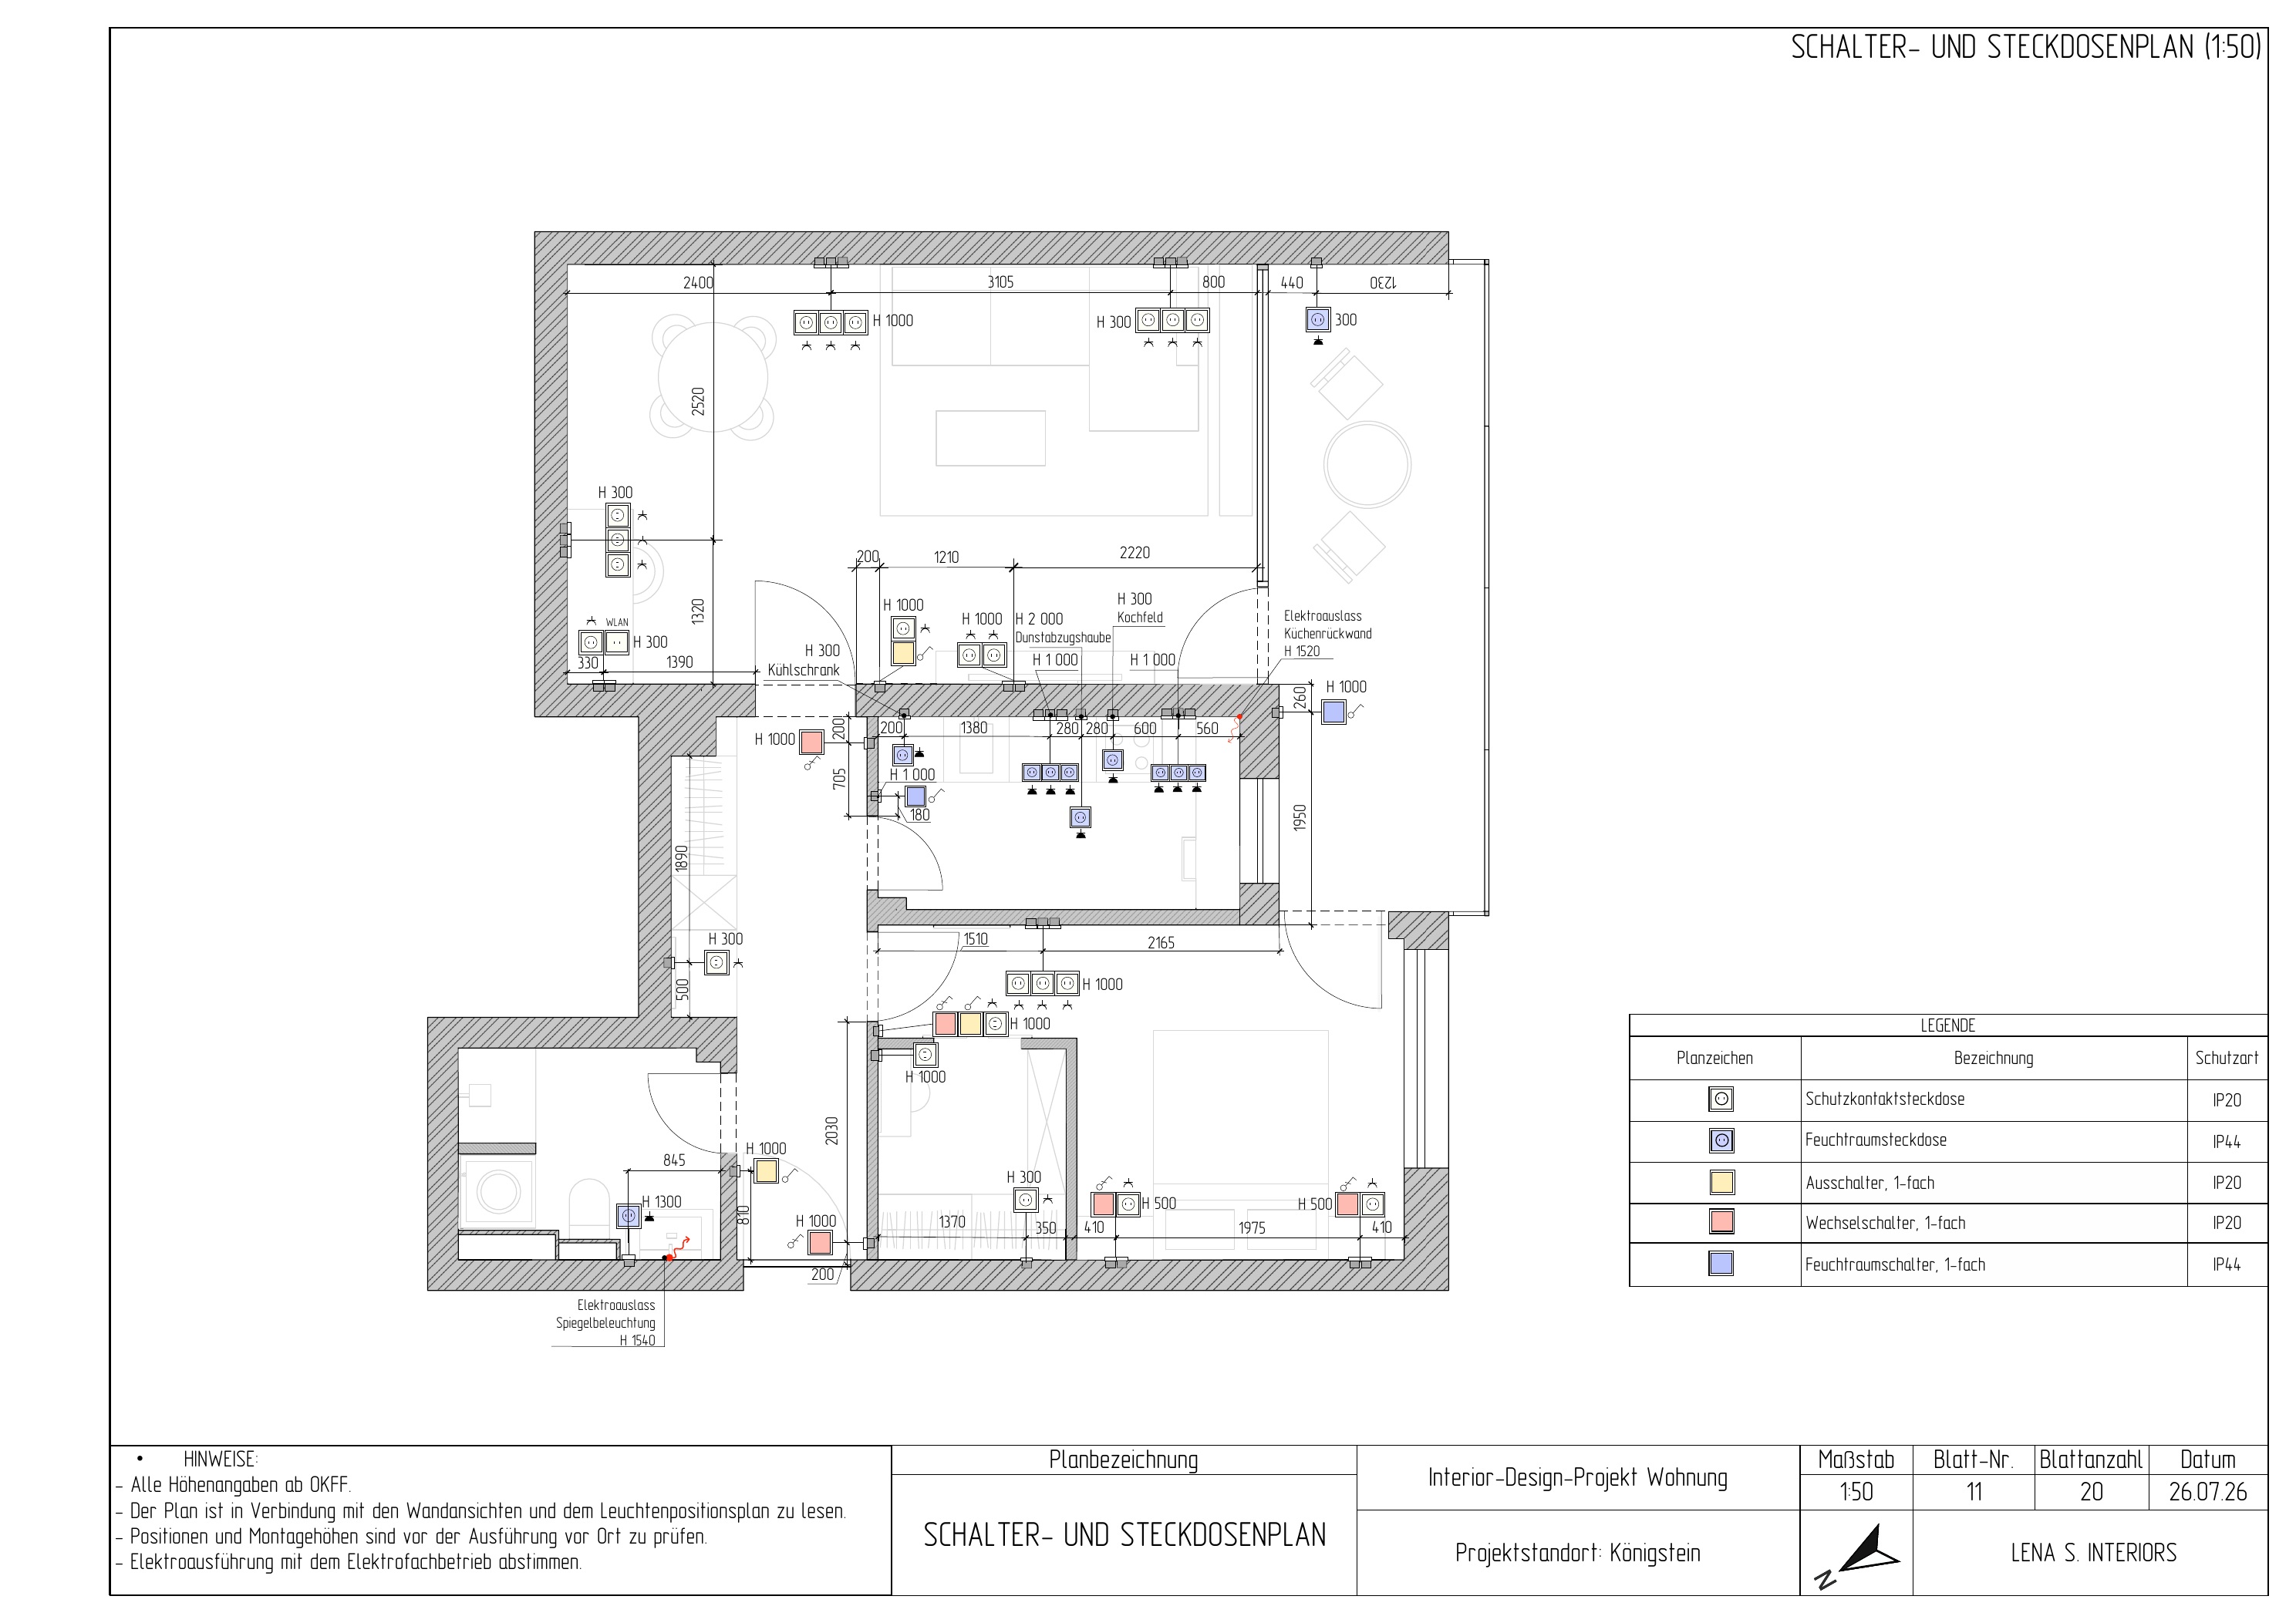
- Switch and socket positions
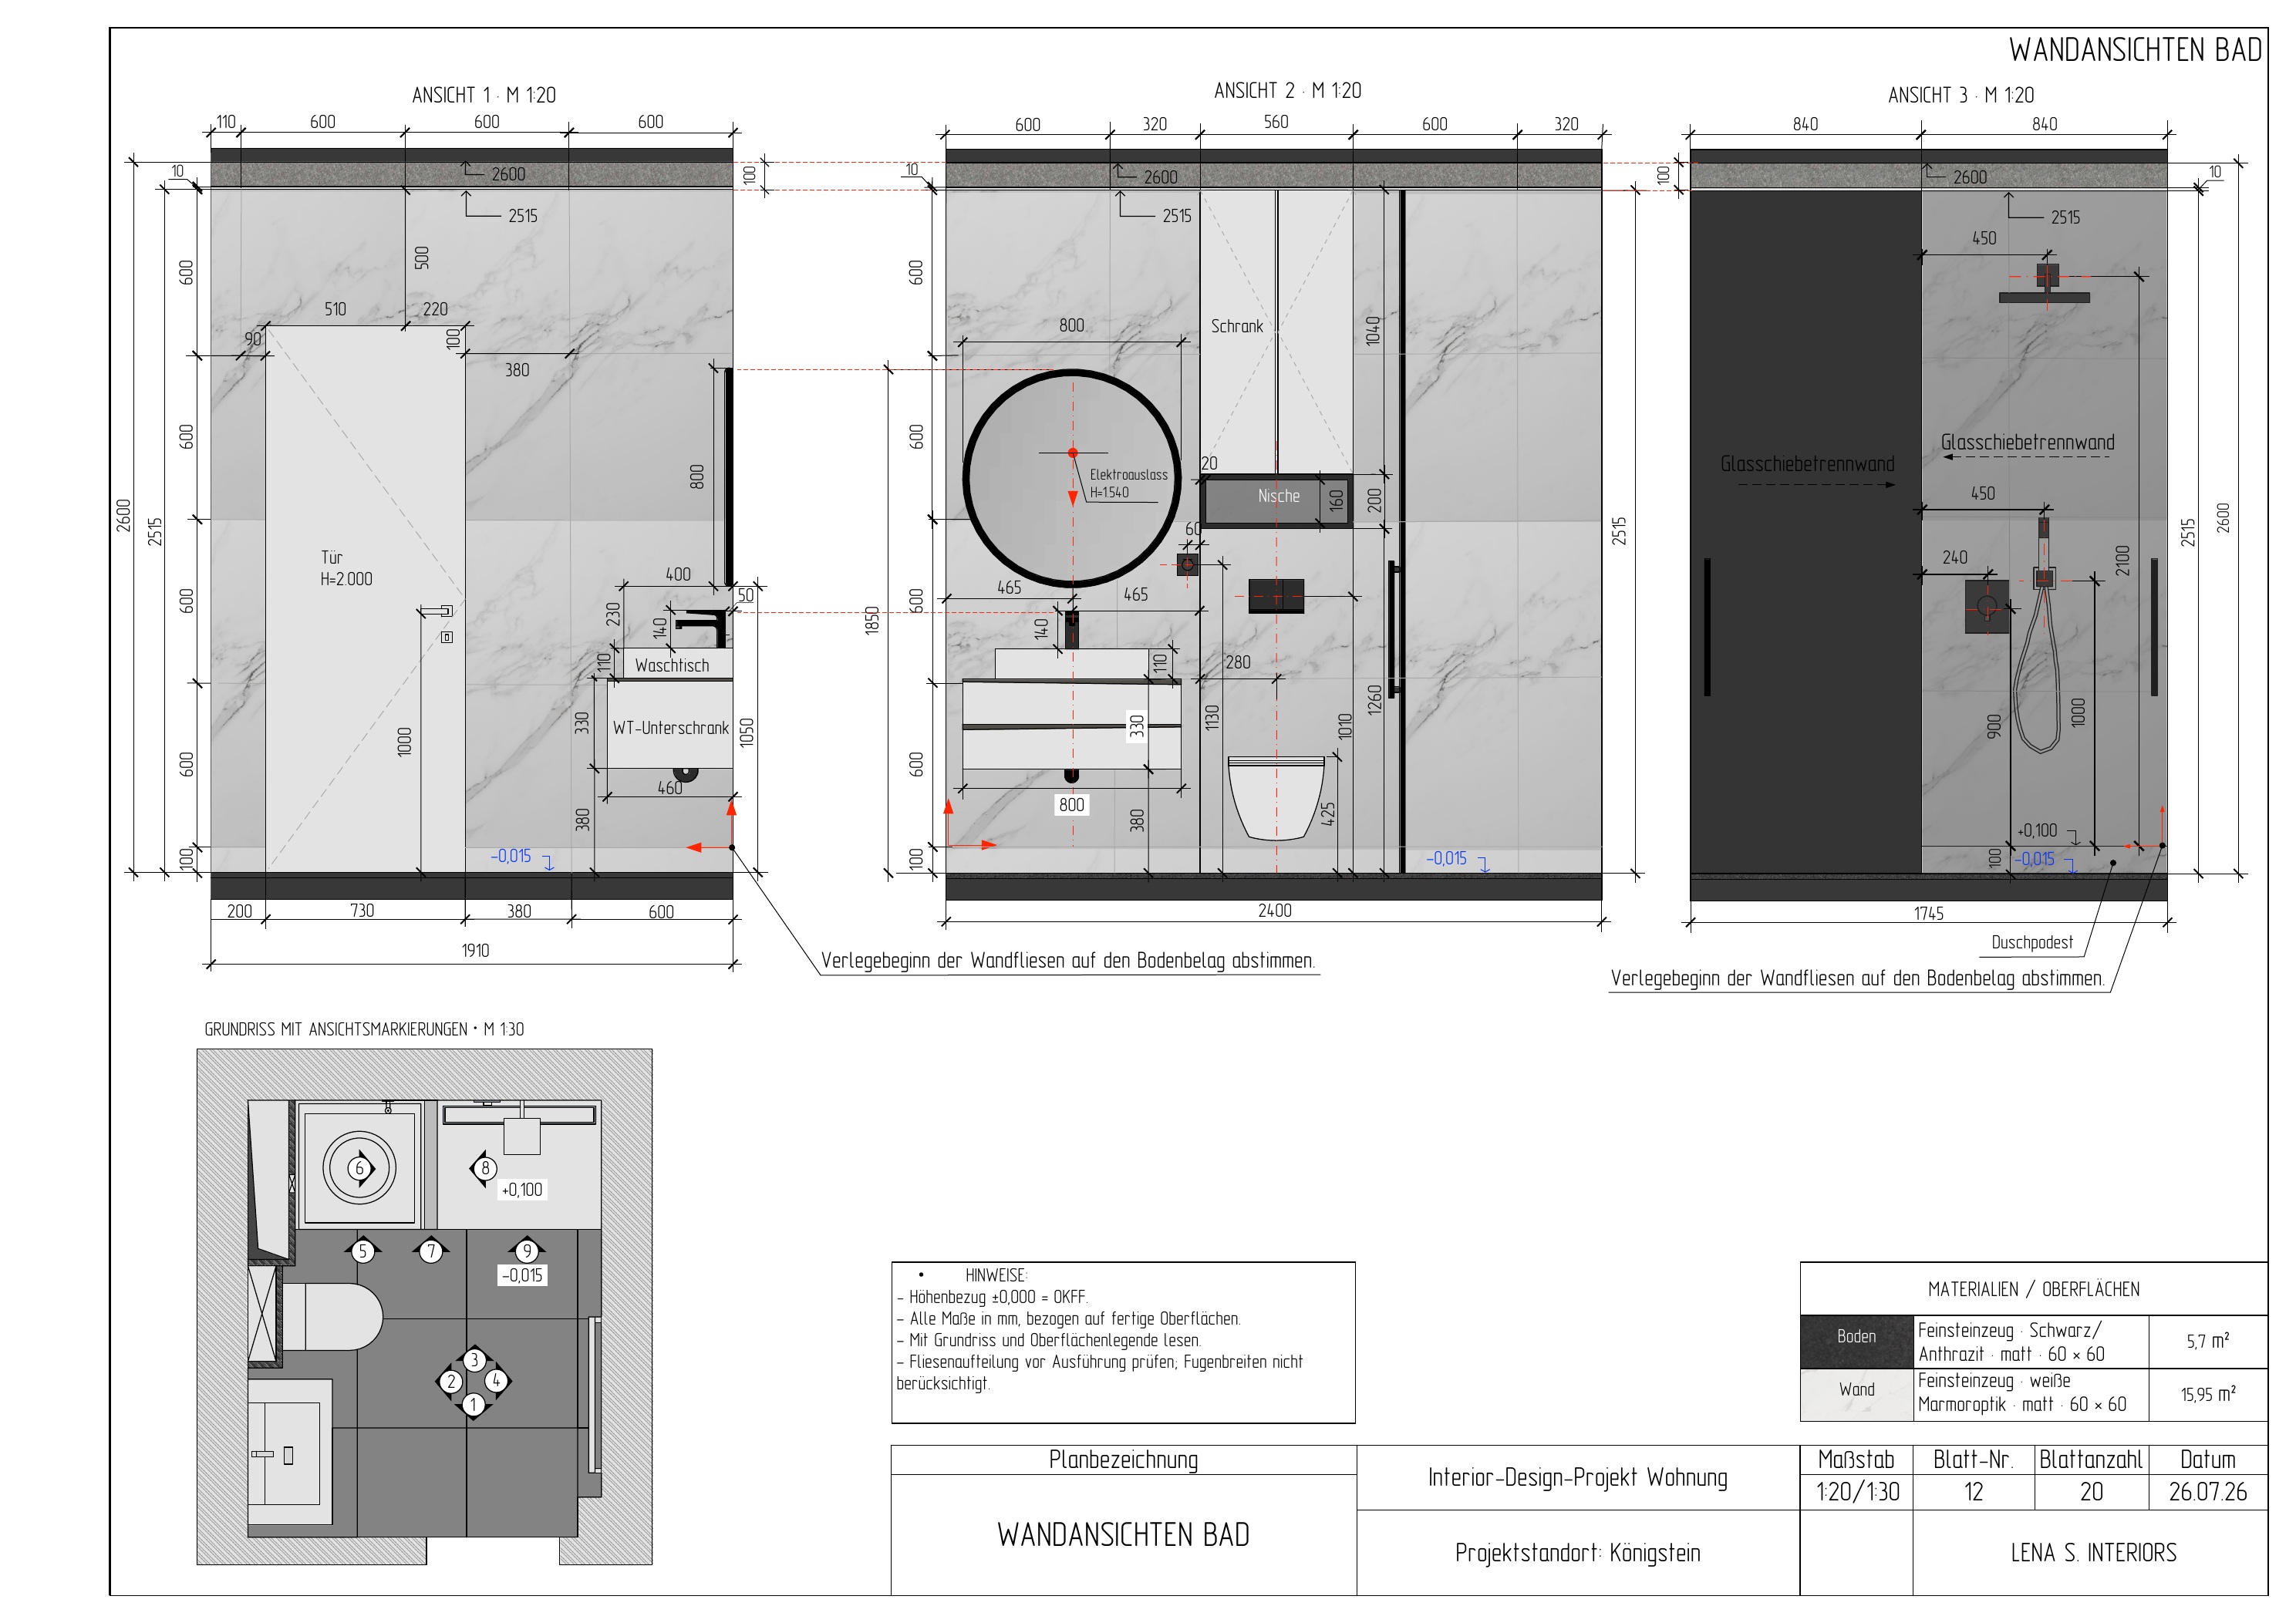
- Dimensioned wall elevations for bathrooms and living spaces
- Kitchen design with technical specifications
- Furniture designs with detailed dimensions
Project gallery
The project at a glance.
Every visualisation and planning document can be opened at its original size.