Design project
Bucharest Residence
Quiet Luxury · Bucharest · 2026
Project concept
Quiet Luxury
LocationBucharest, Romania
ServicesSpace planning · Design concept · 3D visualisation
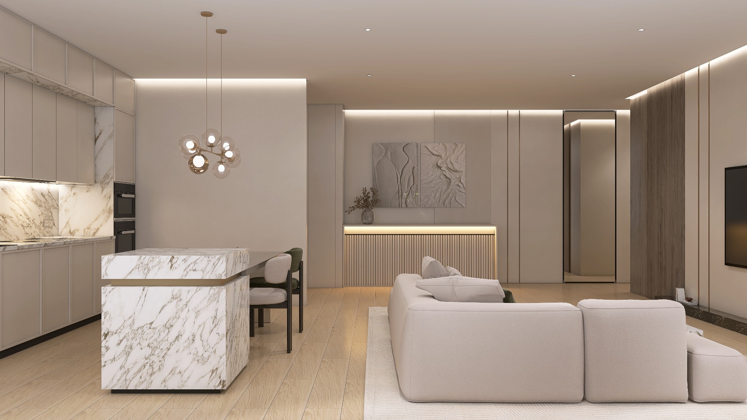
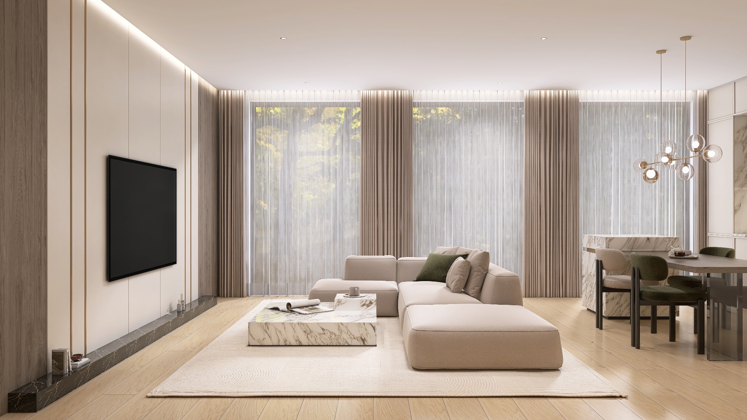
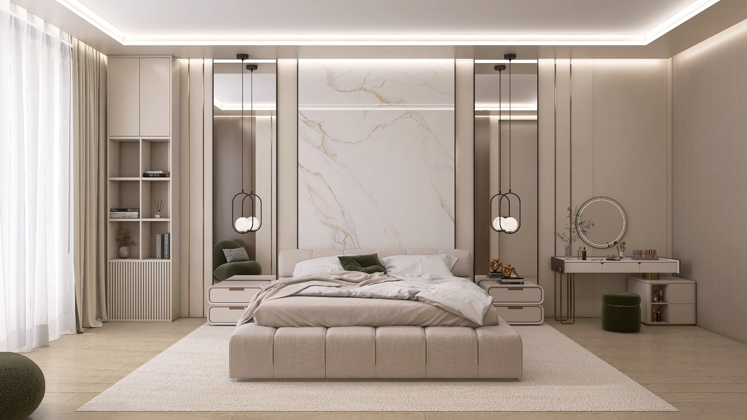
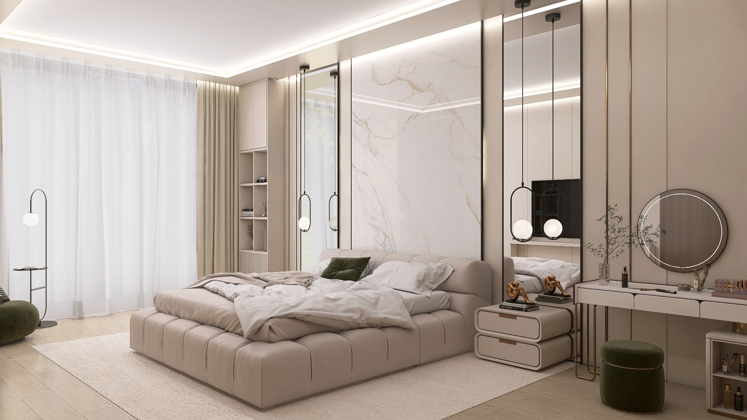
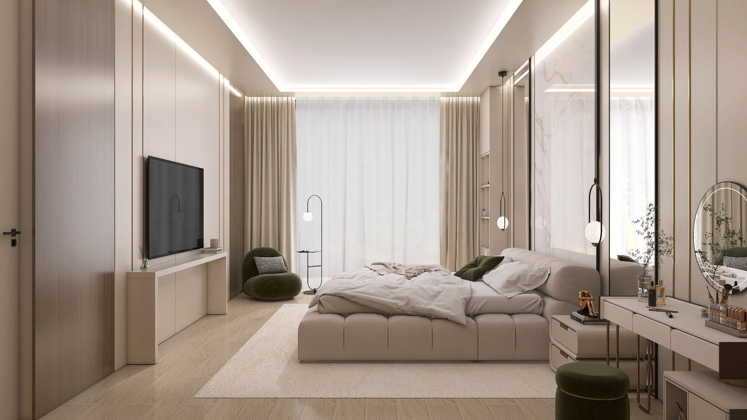
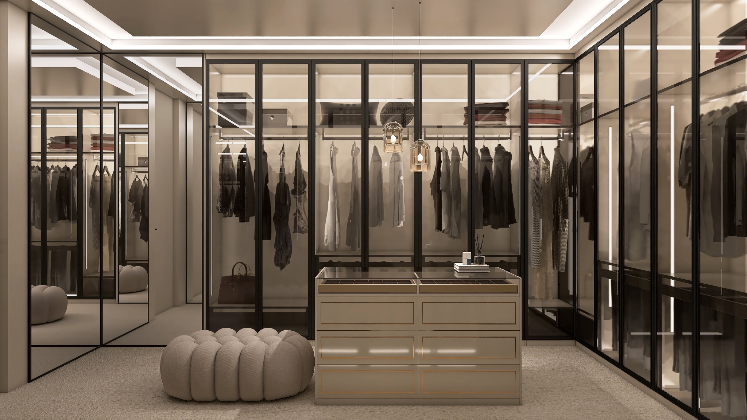
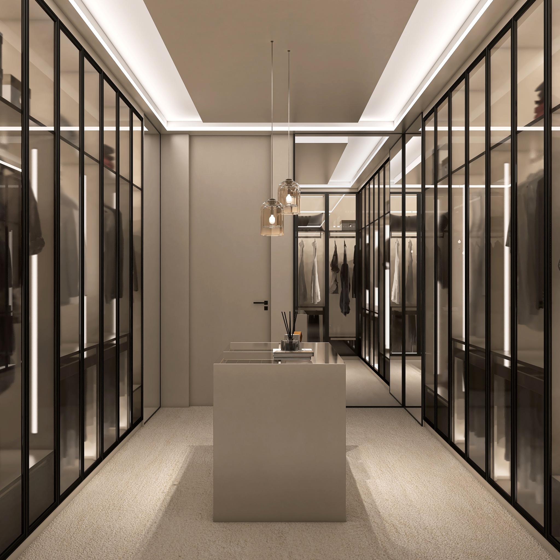
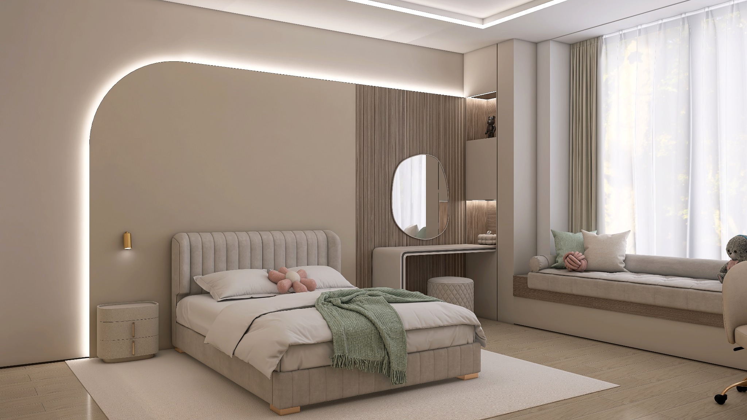
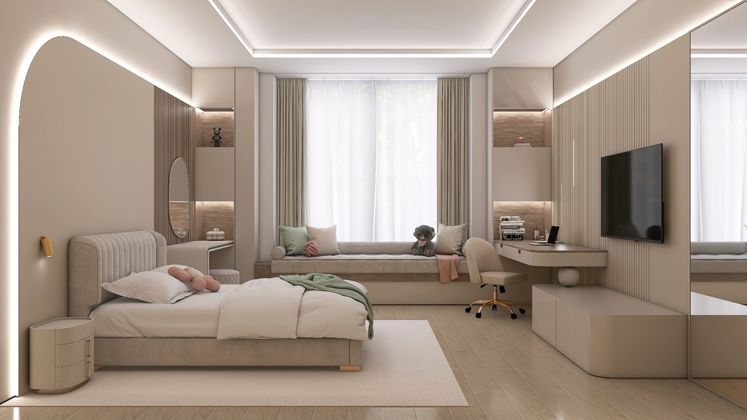
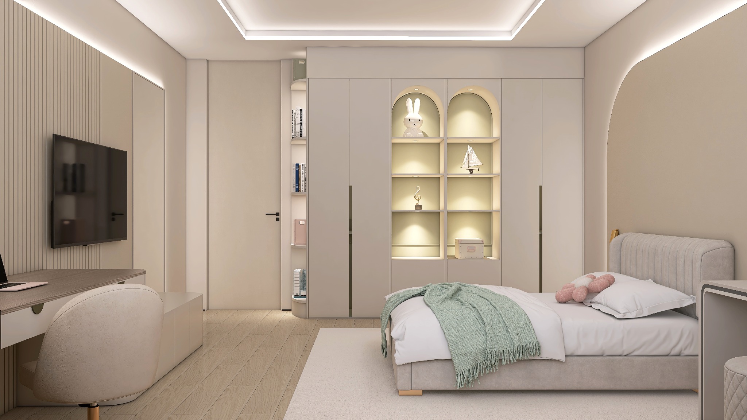
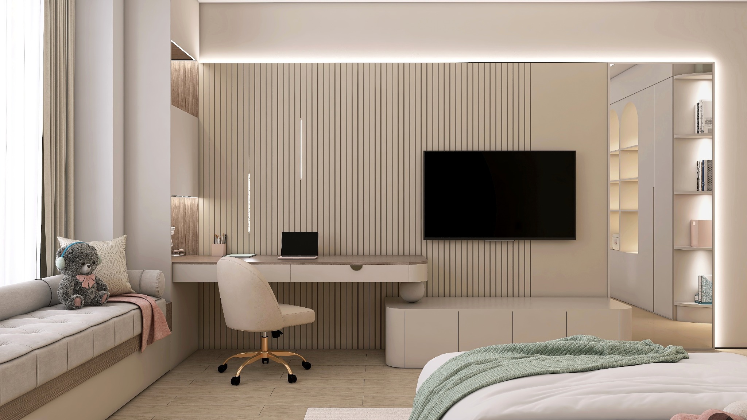
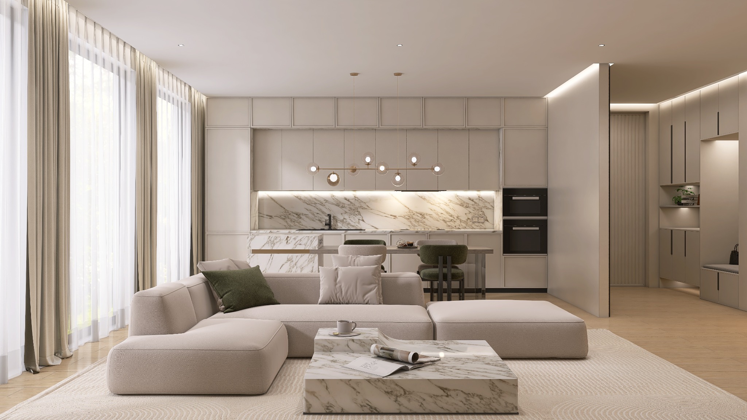
The interior concept combines light natural tones, generous stone surfaces and subtly integrated lighting to create a calm, elegant atmosphere. Flowing transitions between the kitchen, dining area and living room bring a sense of openness, while bespoke elements in the bedroom, dressing room and child’s bedroom balance clear function with a warm, welcoming character.
Project gallery
The project at a glance.
Every visualisation and planning document can be opened at its original size.